

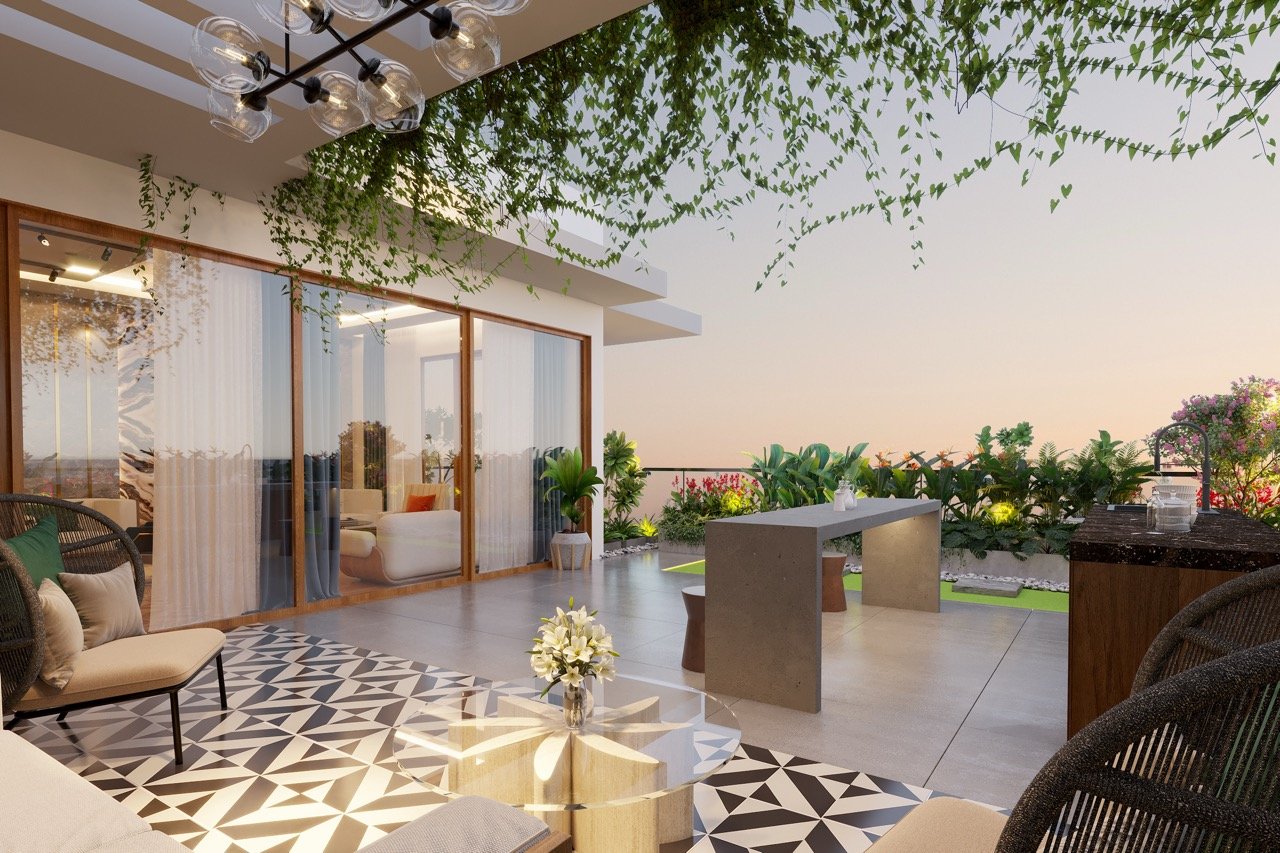
3D Rendering for Interior Design
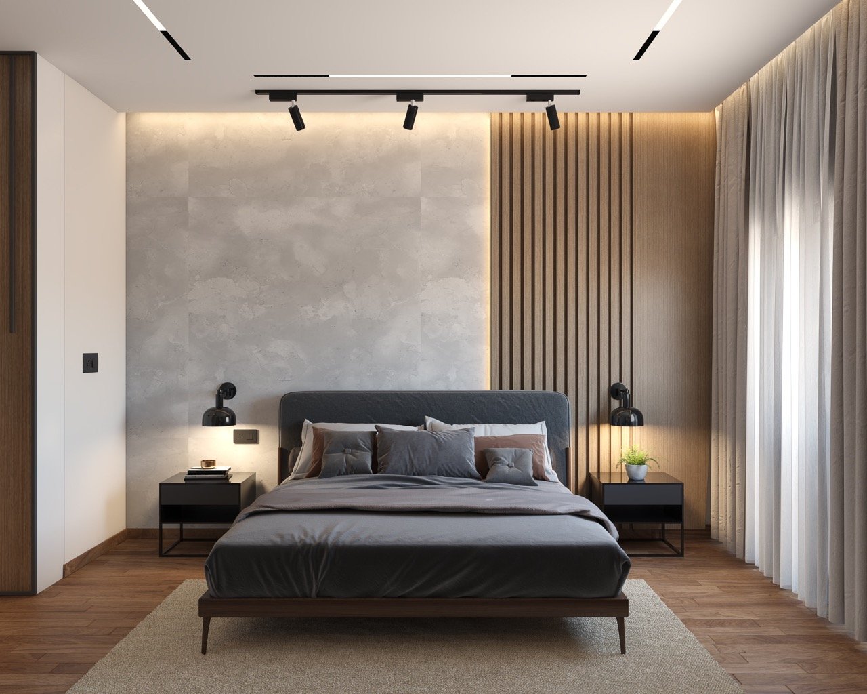
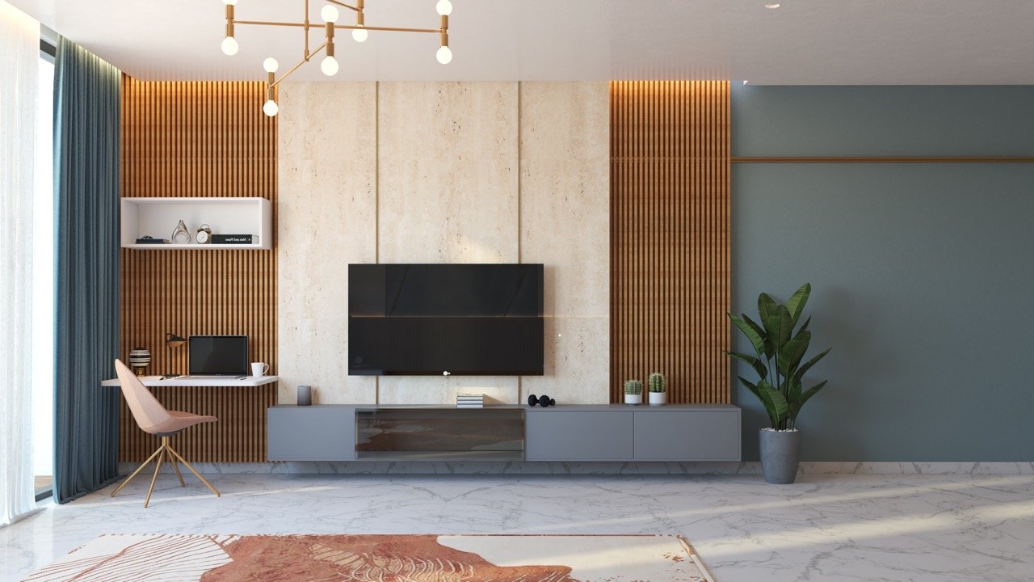
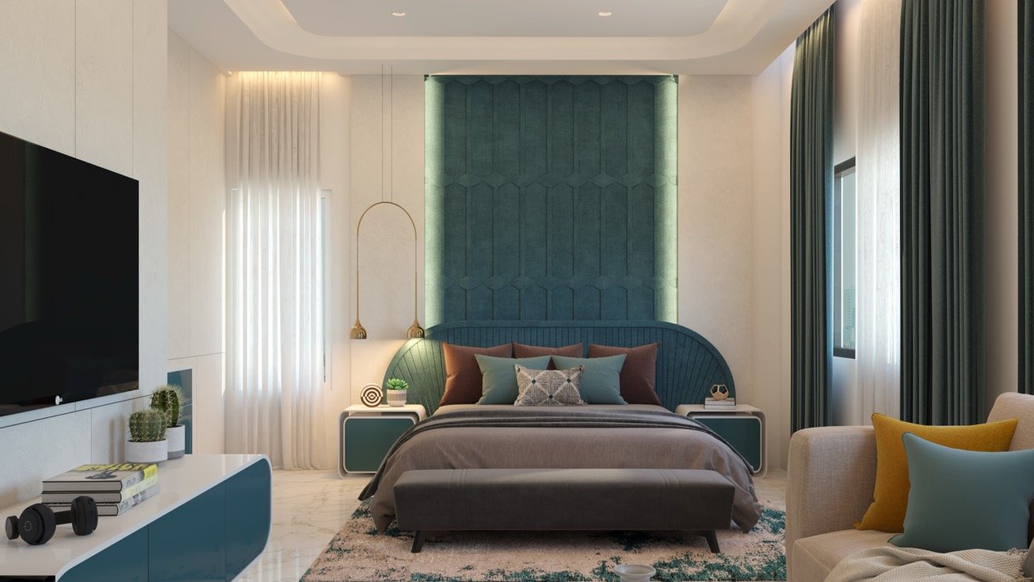
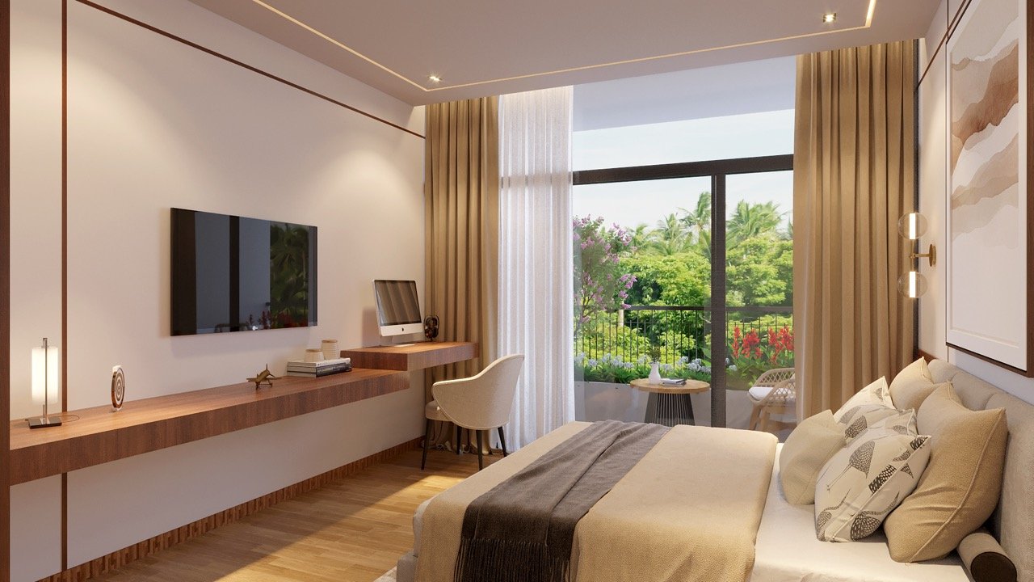
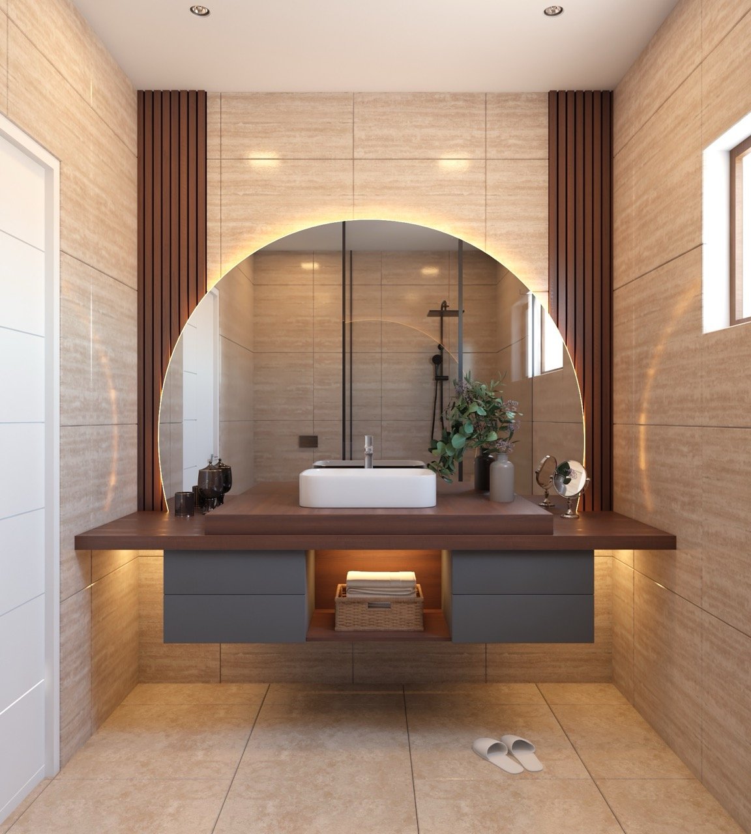
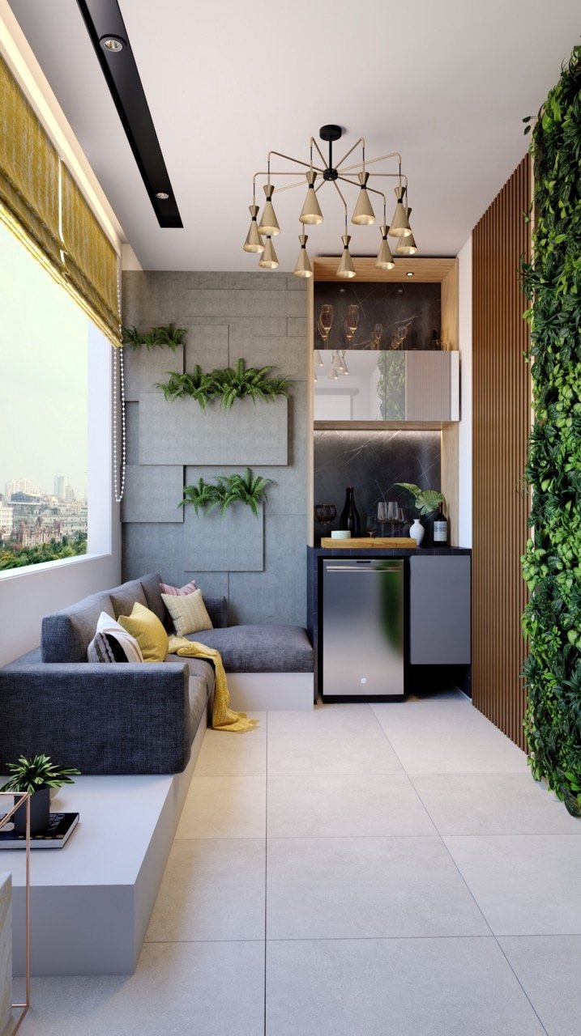
Presentation-ready 3D rendering for interior design projects, helping architects, interior designers, and property developers visualize spaces, materials, lighting, and décor before execution.
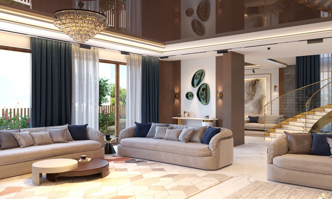
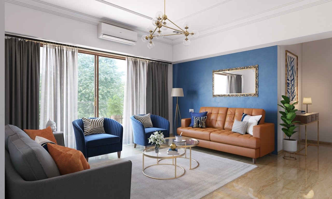
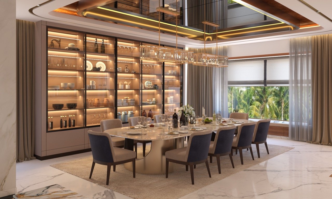
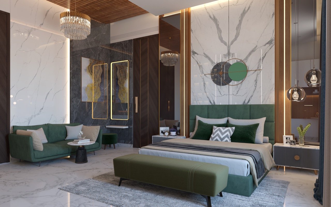

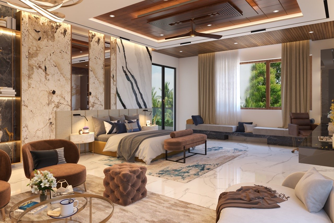
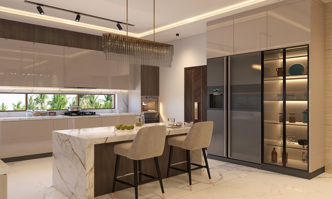
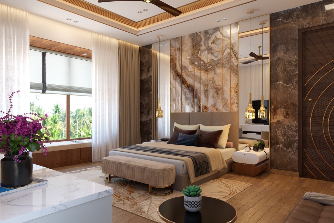
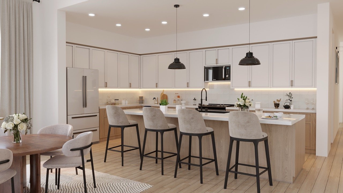
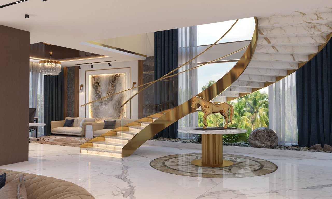
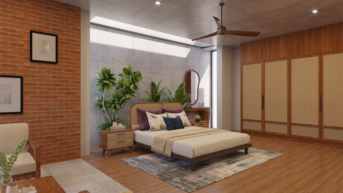
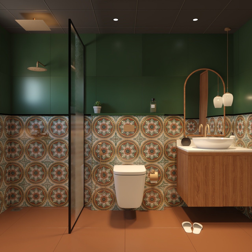
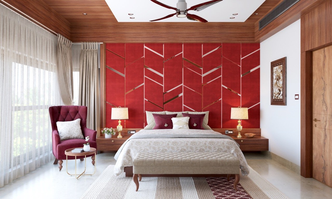
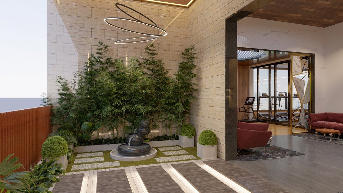
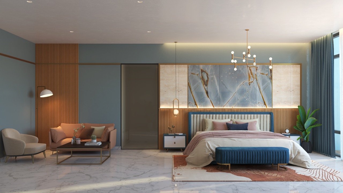
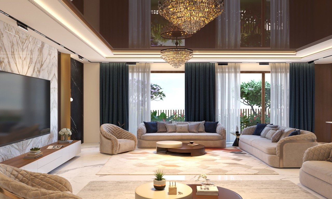
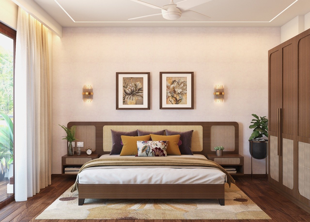
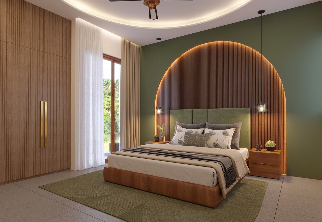
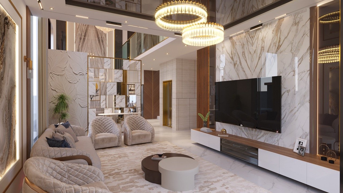
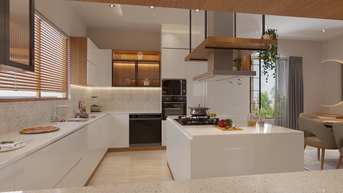
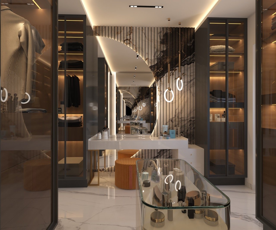
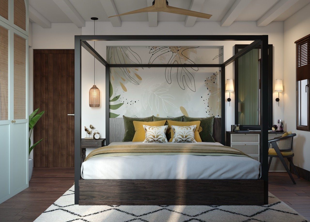
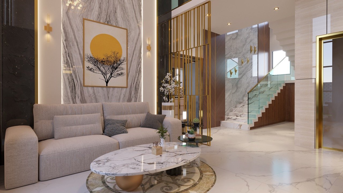
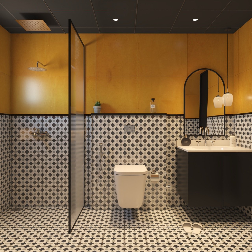
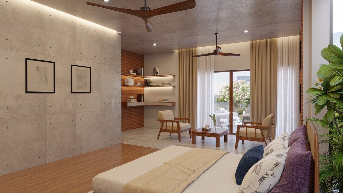
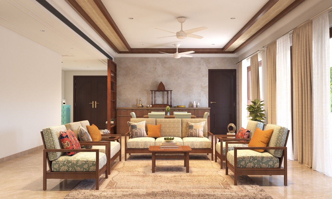
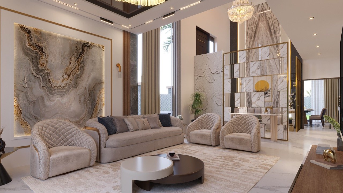
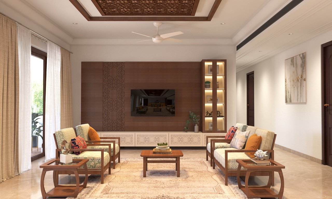
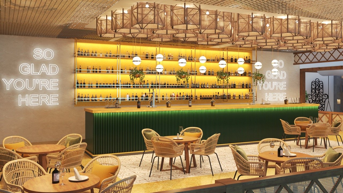
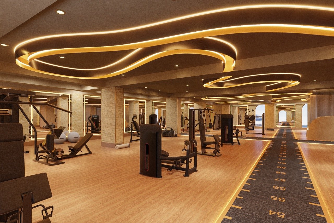
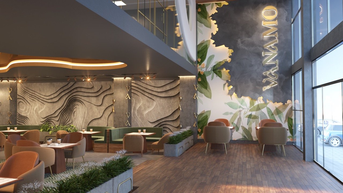
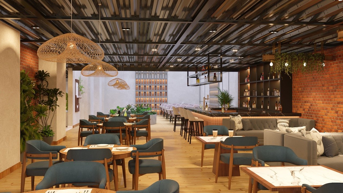
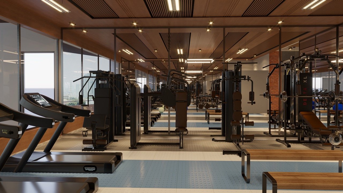
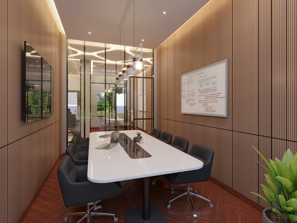
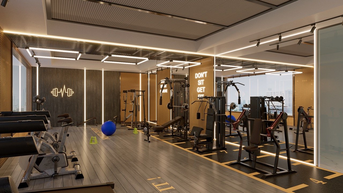
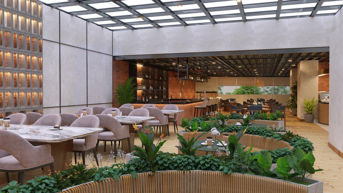
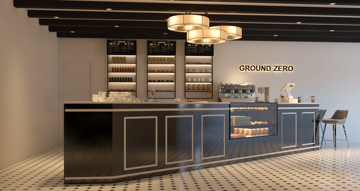

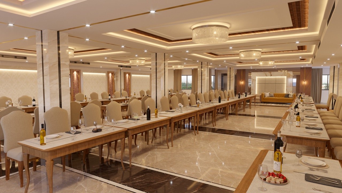
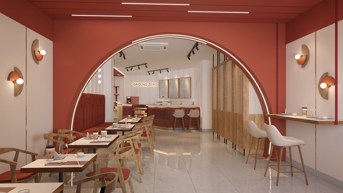
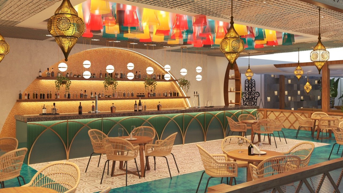
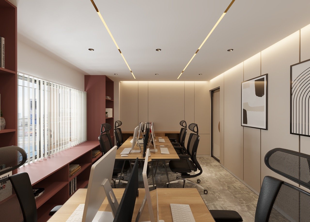
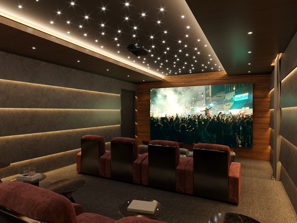
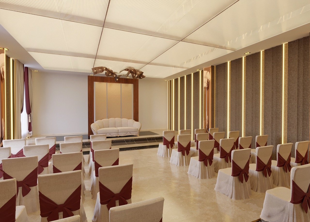
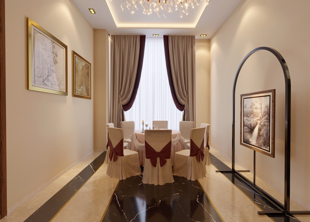
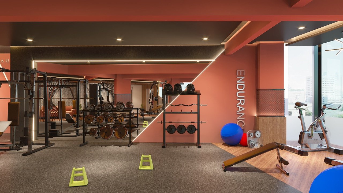
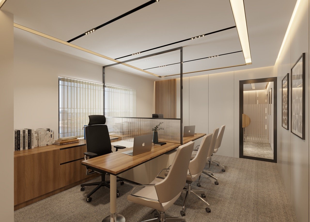
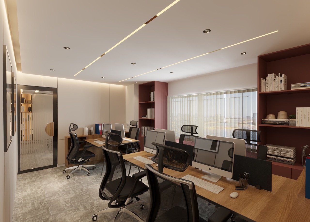
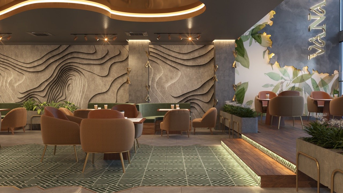
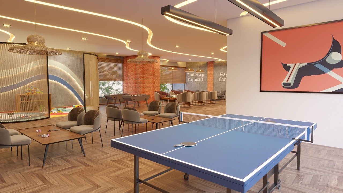
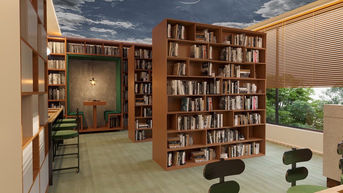
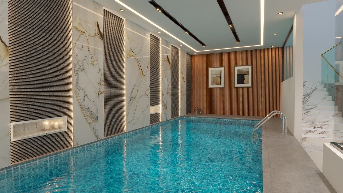
Our 3D rendering for interior design transforms concepts, drawings, and design ideas into detailed, photorealistic visuals that make spaces easier to understand before execution.
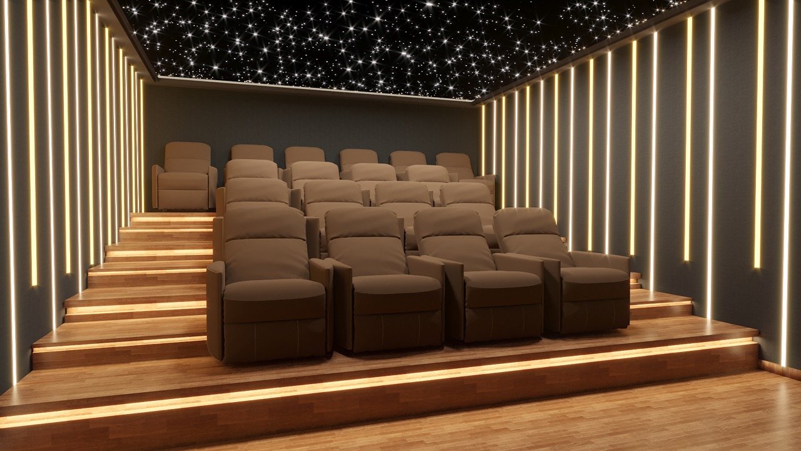
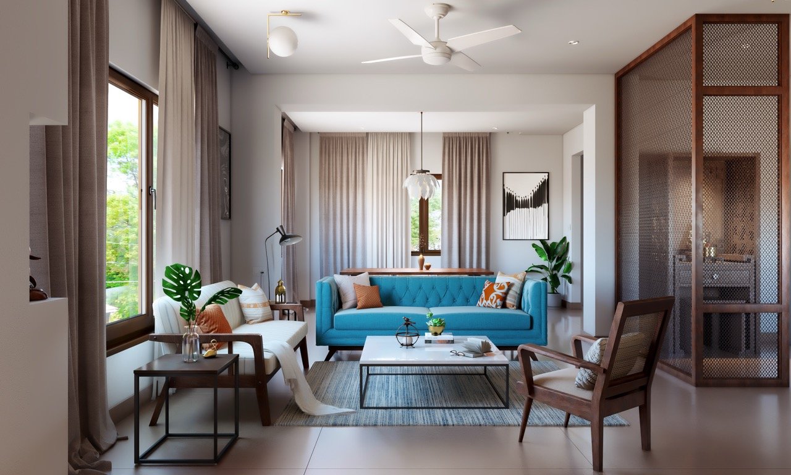
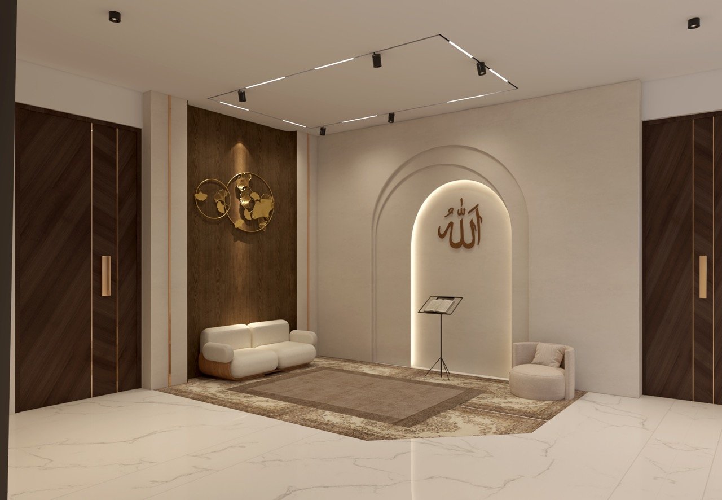
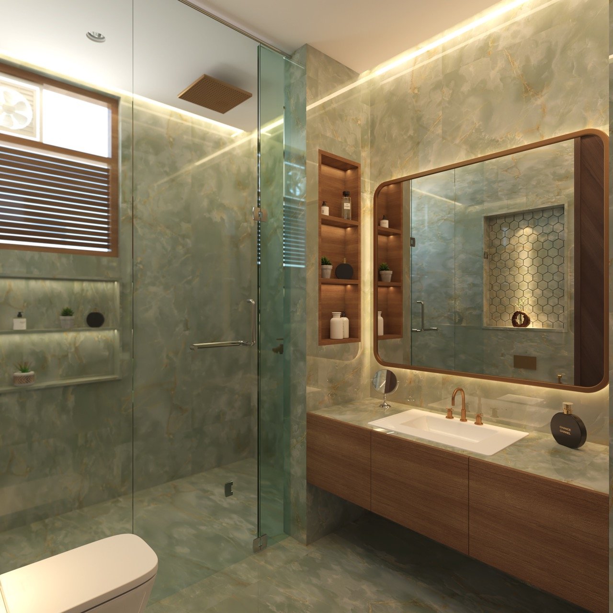
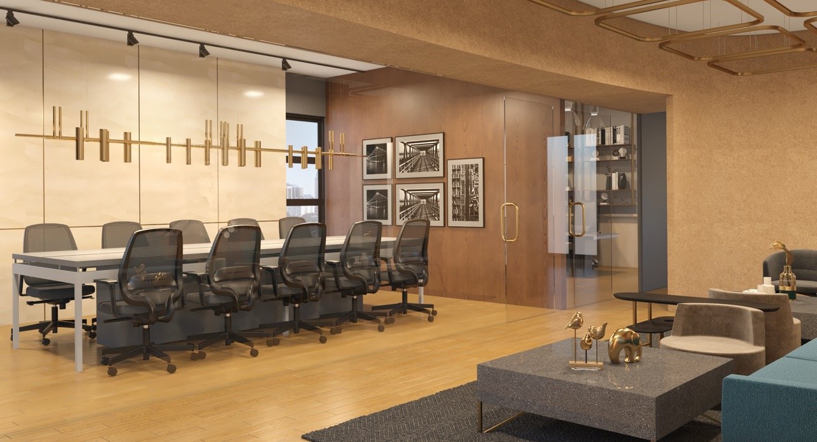
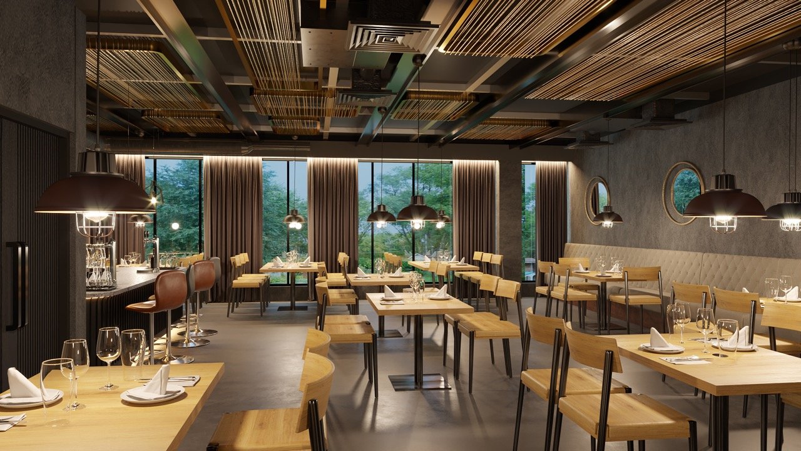
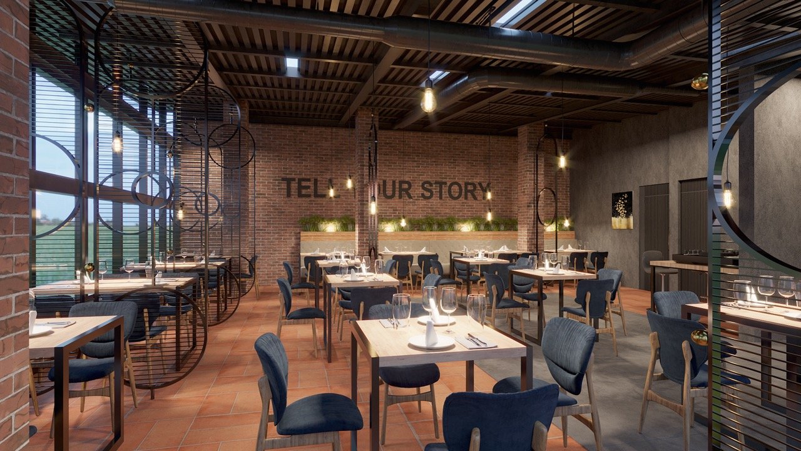
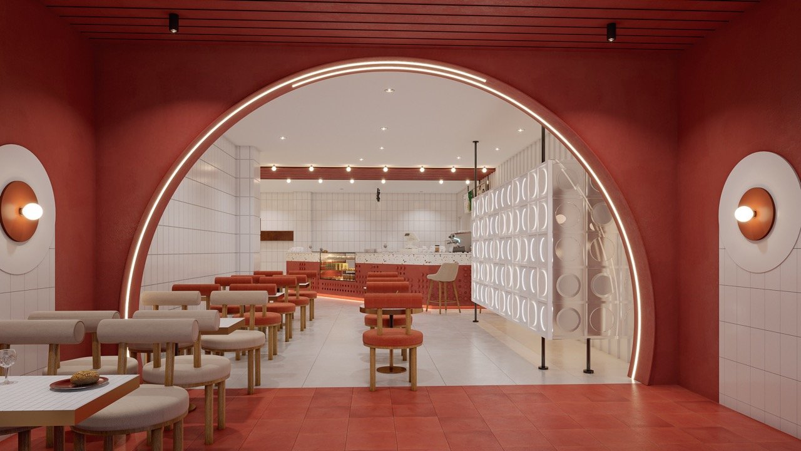
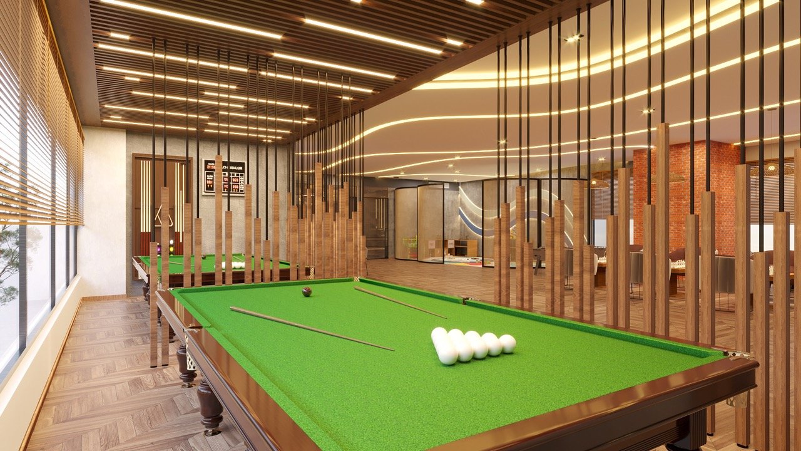
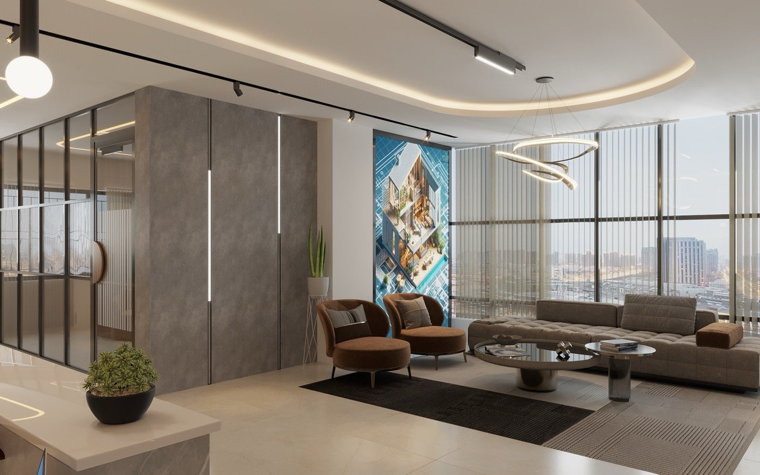
We create presentation-grade interior renders for architecture firms, interior designers, property developers, hospitality brands, and commercial projects. Every visualization focuses on the details that define a space - from furniture and materials to lighting, textures, finishes, and overall ambience.
Whether it is a residential interior, boutique hospitality concept, corporate office, or commercial space, our interior 3D rendering services help communicate design intent, secure client and stakeholder approval, support investment decisions, and reduce the risk of costly changes during execution.
3D Interior Rendering That Brings Design Ideas to Life
Our 3D interior rendering services help clients experience a space before it is built. Detailed visuals bring together layouts, furniture, materials, lighting, textures, finishes, and décor to create a realistic representation of the final design.
By visualizing the interior at an early stage, architects, designers, developers, and stakeholders can better understand the space, evaluate design choices, communicate ideas, and make informed decisions before execution.
Ready to visualize your interior design?
Let's turn your interior concepts into photorealistic 3D visuals that communicate your design clearly and help clients experience the space before execution.