Architectural designs can be difficult to visualise using technical drawings alone. Whether you are planning a residential property, designing a commercial building, or presenting a development project to potential buyers, realistic visuals can help communicate how a space is expected to look before construction begins.
This is where architectural rendering comes in.
Architectural rendering is the process of creating visual representations of a building or space based on architectural designs. These visuals help architects, interior designers, builders, and property developers present design concepts in a way that is easier to understand.
In this guide, we explore what architectural rendering is, how it works, its different types, and how it can support architectural design and property marketing.
What Is Architectural Rendering?
Architectural rendering is the creation of two-dimensional images or visual representations of a proposed architectural design. Using architectural drawings, digital models, materials, lighting, and environmental details, a rendering artist creates an image that communicates the appearance of a building or space.
Depending on the project, an architectural rendering can show a building’s exterior, interior spaces, landscaping, surroundings, and design details.
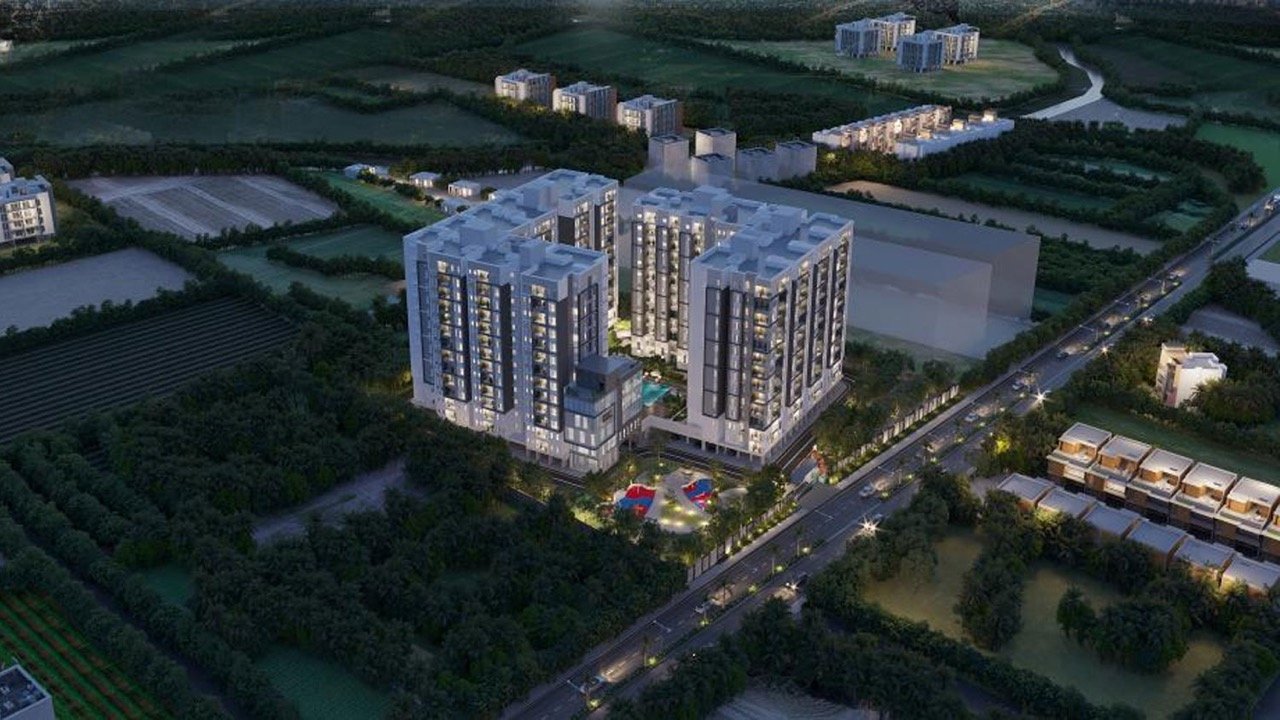
For example, a property developer planning a residential apartment complex can use architectural rendering to show how the completed building may look, including its facade, balconies, landscaping, and surrounding environment.
These visuals help project stakeholders understand the design before the building is constructed.
How Does Architectural Rendering Work?
Architectural rendering typically involves several stages, from understanding the original design to producing the final visual.
1. Reviewing Architectural Drawings
The process begins with reviewing the available architectural plans, elevations, dimensions, and design references. These provide the information needed to understand the building’s layout, structure, and intended appearance.
2. Creating a 3D Model
The design is developed into a three-dimensional digital model. This model represents the building’s geometry, proportions, architectural elements, and spatial relationships.
The level of detail depends on the project requirements and the intended use of the final render.
3. Applying Materials and Textures
Materials such as concrete, glass, wood, stone, and metal are applied to the model to represent the proposed finishes. Colours, surface textures, and material properties help communicate the intended design.
4. Setting Up Lighting and the Environment
Lighting, shadows, sky conditions, landscaping, and surrounding elements are added where required. These details help establish the visual atmosphere and provide context for the proposed building.
5. Rendering the Final Image
Rendering software processes the digital model, materials, lighting, and camera settings to produce the final image.
The output may be a realistic exterior view, an interior scene, or another architectural visual suited to the project’s presentation or marketing needs.
What Are the Different Types of Architectural Rendering?
Architectural rendering can be used to represent different parts of a building or development. The most suitable type depends on what the project needs to communicate.
1. Exterior Architectural Rendering
Exterior rendering presents the outside of a proposed building. It can show the facade, balconies, windows, entrances, landscaping, outdoor amenities, and surrounding environment.
It is commonly used for residential developments, commercial buildings, villas, and large-scale architectural projects.
Common applications include:
- Real estate brochures and project websites
- Residential and commercial property presentations
- Architectural design proposals
- Marketing materials for upcoming developments
Explore our 3D Exterior Rendering Services to learn more about visualising building exteriors.
2. Interior Architectural Rendering
Interior rendering focuses on the inside of a building. It can represent room layouts, furniture, lighting, materials, colours, fixtures, and decorative elements.
This type of rendering is particularly useful for interior designers, architects, and property developers who want to communicate how an interior space is intended to look.
Common applications include:
- Living rooms, bedrooms, and kitchens
- Office and commercial interiors
- Hospitality and retail spaces
- Interior design presentations
Learn more about our 3D Interior Rendering Services for interior visualisation requirements.
3. Aerial and Landscape Rendering
Aerial rendering presents a building or development from an elevated viewpoint. It can help communicate the relationship between the building, surrounding structures, roads, open spaces, and landscaped areas.
Landscape elements may also be incorporated into exterior or aerial visualisations to show gardens, pathways, outdoor amenities, and site planning.
These visuals can be particularly helpful for larger residential communities and commercial developments where the overall site layout is important.
4. 3D Architectural Visualisation
3D architectural visualisation is a broader category that includes creating digital representations of architectural designs. Architectural rendering is one of the outputs within this wider process.
Depending on the project, architectural visualisation may include still renders, 3D floor plans, walkthrough animations, and other visual formats.
The choice depends on whether the project requires a single detailed view, an understanding of the floor layout, or a more immersive presentation of the proposed space.
What Are the Benefits of Architectural Rendering?
Architectural rendering offers several benefits when communicating designs, presenting proposals, and marketing properties.
1. Helps Visualise Designs Before Construction
Technical drawings communicate dimensions and specifications, but they may not provide a complete visual impression of the finished building.
Architectural renders offer a visual representation of the proposed design, helping stakeholders understand its appearance before construction begins.
2. Improves Client Communication
Architects and designers often need to explain design decisions to clients who may not have technical knowledge of architectural drawings.
A rendered image can make discussions about materials, proportions, colours, and design features easier to follow.
3. Supports Real Estate Marketing
Property developers can use architectural renders to present planned developments before the actual buildings are completed.
These visuals can be incorporated into brochures, websites, presentations, digital advertisements, and other marketing materials, provided they are clearly represented as visualisations of the proposed project where appropriate.
4. Communicates Design Intent
Architectural rendering helps demonstrate how different design elements work together. The relationship between materials, lighting, building forms, and the surrounding environment becomes easier to communicate through a visual representation.
5. Supports Design Reviews
Rendered visuals can provide a useful reference during discussions among architects, designers, developers, and clients.
They can help stakeholders review the proposed appearance and identify questions or changes to discuss before proceeding with the next stage of a project.
Architectural Rendering vs. Architectural Drawings: What Is the Difference?
Architectural drawings and architectural renders serve different but complementary purposes.
| Feature | Architectural Drawings | Architectural Rendering |
| Primary Purpose | Communicate layouts, dimensions, and technical information | Communicate the proposed visual appearance |
| Presentation | Plans, elevations, sections, and technical drawings | Rendered images or visual representations |
| Main Focus | Design specifications and spatial relationships | Materials, lighting, colours, and overall appearance |
| Typical Audience | Architects, engineers, contractors, and project teams | Architects, clients, developers, and prospective buyers |
| Common Use | Design documentation and project coordination | Design presentations and property marketing |
Architectural rendering does not replace the need for appropriate technical drawings or construction documentation. Instead, it complements them by helping people understand the visual aspects of a proposed design.
When Should You Use Architectural Rendering?
Architectural rendering can be useful at different stages of a project, depending on the intended purpose.
During Design Development
Renders can help architects and clients review the proposed appearance of a building and discuss design choices.
During Client Presentations
Visualisations can help communicate a design proposal to clients, investors, and other stakeholders who need to understand the intended outcome.
Before a Property Launch
Developers can prepare visual marketing materials for a planned property project before construction is complete. The visuals should accurately reflect the approved or proposed design and should not misrepresent the property’s current state.
During Property Marketing
Exterior and interior renders can be used across websites, brochures, presentations, and digital campaigns to communicate the planned features of a development.
How to Choose the Right Architectural Rendering Service Provider
Selecting a suitable rendering provider involves more than comparing images. Consider the following factors before beginning your project.
Understanding of Architectural Designs
The provider should be able to interpret your drawings, dimensions, references, and project requirements accurately.
Visual Quality and Attention to Detail
Review previous work to assess how the provider represents materials, lighting, proportions, textures, and environmental elements.
Relevant Project Experience
Look for experience with projects similar to yours, whether residential developments, commercial buildings, villas, or interior spaces.
Communication and Revisions
Discuss the project scope, deliverables, timelines, feedback process, and revision terms before work begins. Clear expectations can help avoid misunderstandings during production.
Intended Use of the Final Visuals
Explain whether the renders will be used for design reviews, client presentations, property brochures, websites, or advertising. This helps determine the appropriate views, image quality, and level of detail.
Frequently Asked Questions About Architectural Rendering
What is architectural rendering in simple terms?
Architectural rendering is the creation of visual representations of a proposed building or space using architectural designs and digital modelling. It helps people understand how a project may look before it is constructed.
What is architectural rendering used for?
Architectural rendering is used for design presentations, client communication, project reviews, and real estate marketing. It can show a building’s exterior, interior spaces, materials, lighting, and surroundings.
What is the difference between 3D modelling and architectural rendering?
3D modelling involves creating the digital geometry of a building or space. Architectural rendering uses the model, along with materials, lighting, camera settings, and other visual elements, to produce a final image.
What are the main types of architectural rendering?
The main types include exterior architectural rendering, interior architectural rendering, and aerial or landscape visualisation. Projects may also use 3D floor plans and walkthrough animations as part of a broader architectural visualisation strategy.
Why is architectural rendering important in real estate?
Architectural rendering helps property developers present planned buildings and spaces before construction is complete. It can be used in brochures, project websites, presentations, and marketing campaigns to help prospective buyers visualise the proposed property.
What information is needed to create an architectural render?
The requirements depend on the project, but commonly include architectural drawings, floor plans, elevations, dimensions, material references, design specifications, and examples of the desired visual style. Additional site or landscaping information may be needed for certain views.
How long does architectural rendering take?
The turnaround time depends on the project’s complexity, the number of views, the level of detail, the quality of the supplied drawings, and the number of revisions required. A provider can give a more reliable timeline after reviewing the project scope.
Is architectural rendering the same as architectural visualisation?
The terms are closely related but are not always interchangeable. Architectural visualisation is the broader process of representing architectural designs visually, while architectural rendering generally refers to producing rendered images. Visualisation projects can also include animations, interactive experiences, and other formats.
Can architectural rendering be used before construction begins?
Yes. Architectural rendering is frequently used to present proposed designs before construction begins. It allows project stakeholders and prospective buyers to understand the intended appearance of a building, although the final result may differ if the design changes.
How do I choose between interior and exterior architectural rendering?
Choose exterior rendering when you need to communicate a building’s facade, outdoor areas, or surrounding environment. Choose interior rendering when the focus is on rooms, furniture, lighting, materials, and interior design. Some projects benefit from both formats.
Bring Your Architectural Designs to Life with 3D Visual Solutions
Architectural rendering helps bridge the gap between technical designs and visual communication. From building exteriors to detailed interior spaces, rendered images can help architects, designers, and property developers present their ideas more clearly.
At 3D Visual Solutions, architectural visualisation can support the presentation of residential and commercial design projects through purpose-built visual content.
Whether you need to present a building facade, communicate an interior concept, or prepare visuals for a property marketing campaign, choosing the right rendering approach starts with understanding your project requirements.
Looking for architectural rendering services for your next project? Get in touch with 3D Visual Solutions to discuss your requirements.
