

2D & 3D Floor Plans for Clearer Project Communication
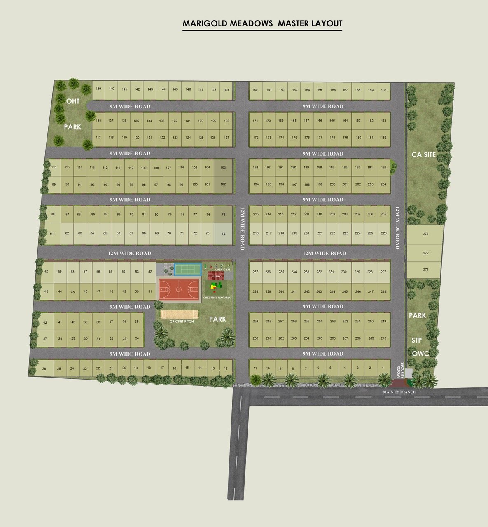
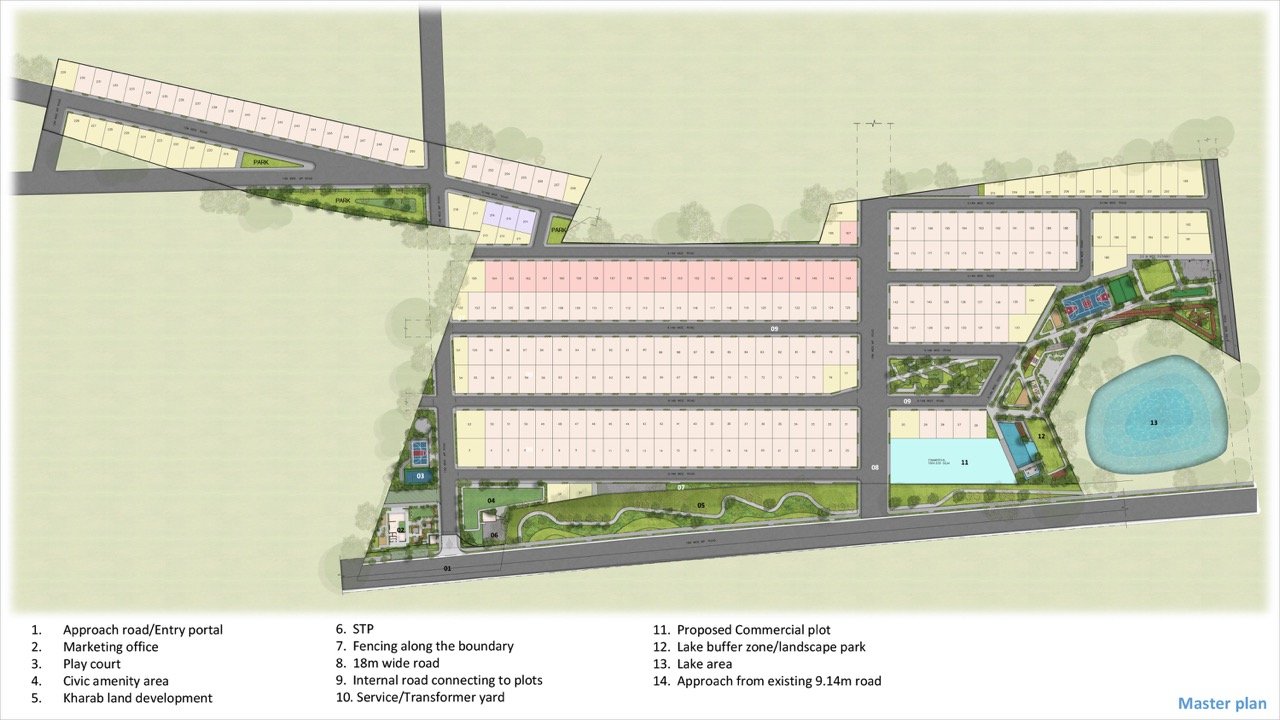
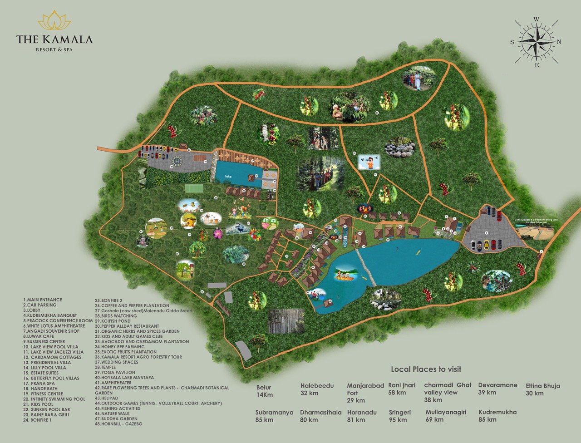
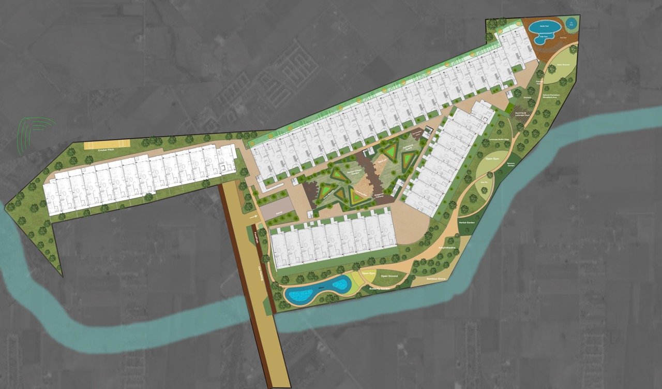
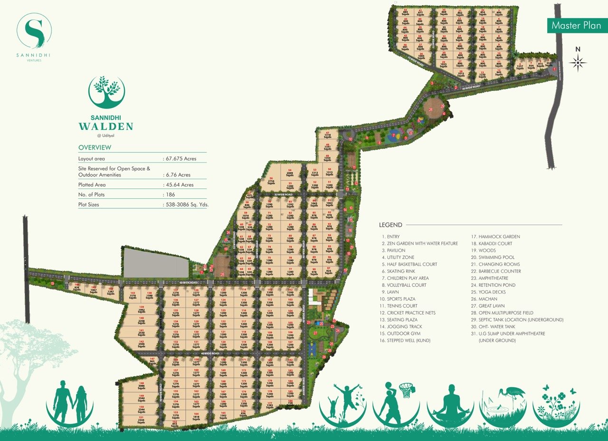
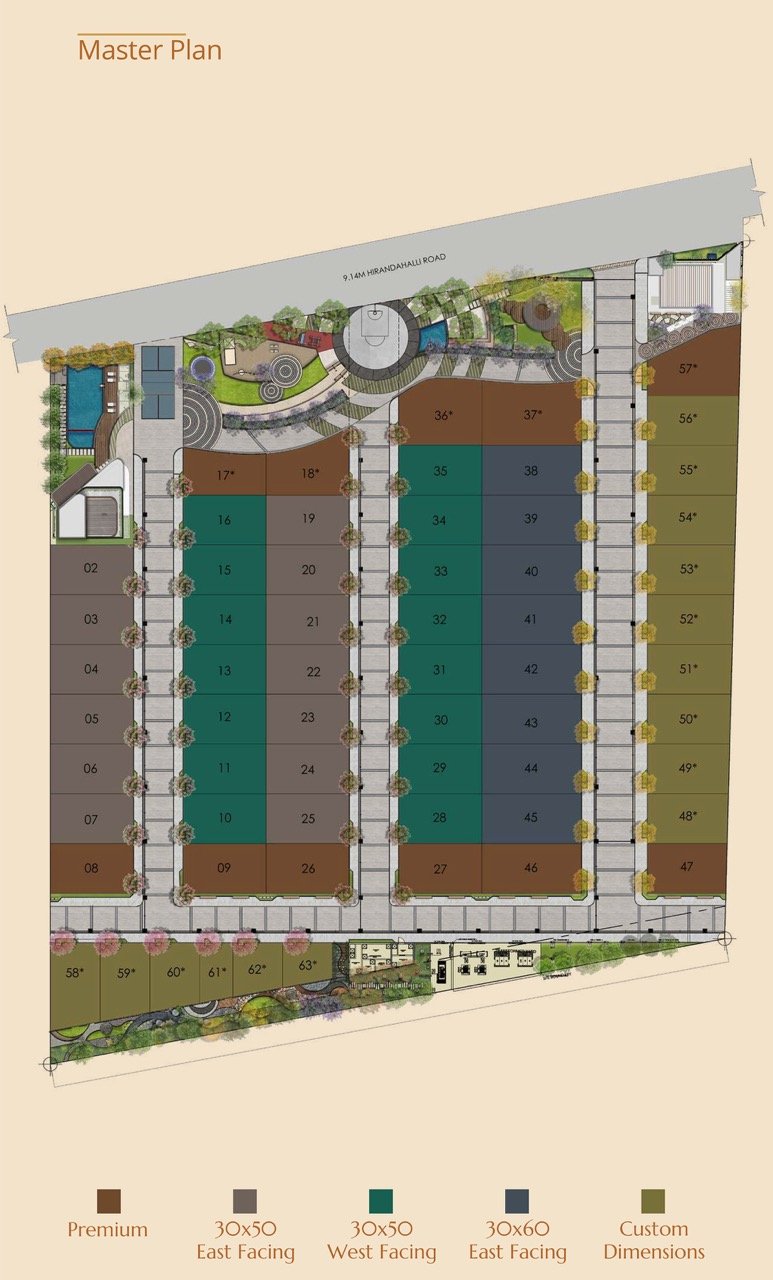
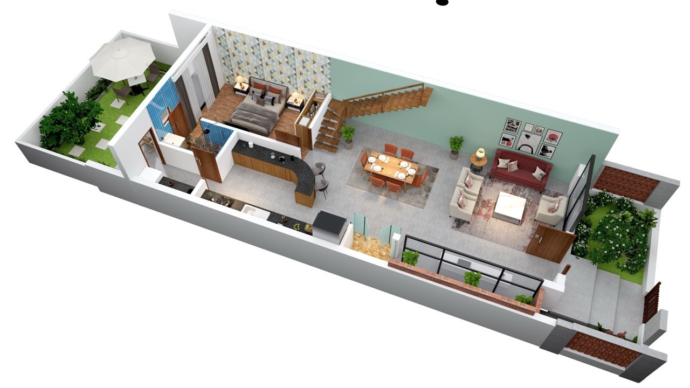
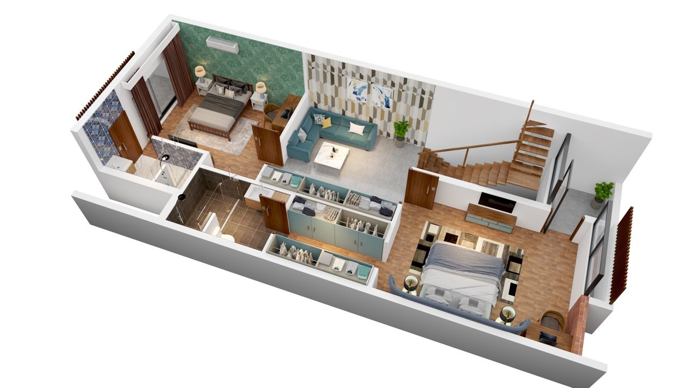
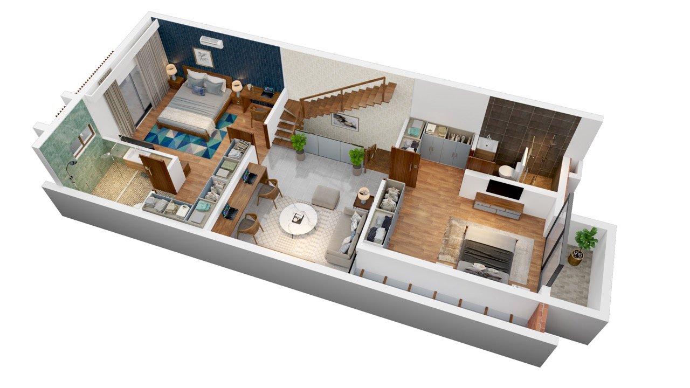
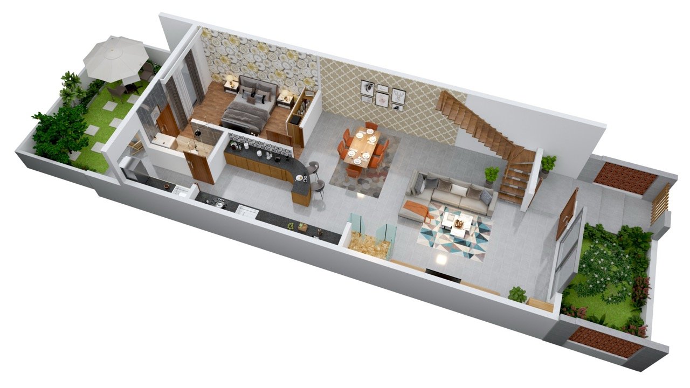
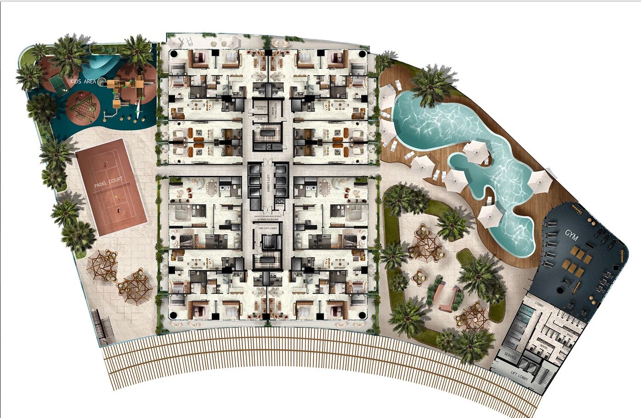
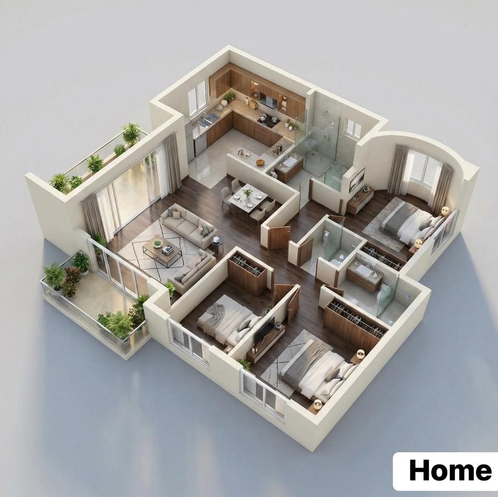
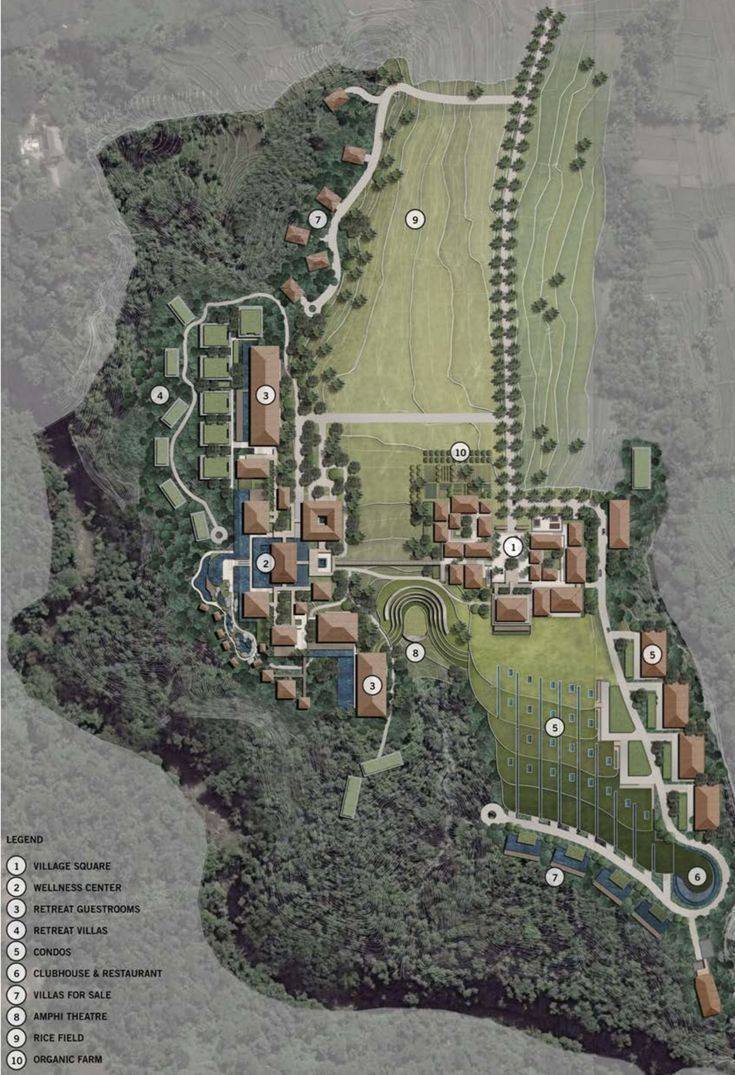
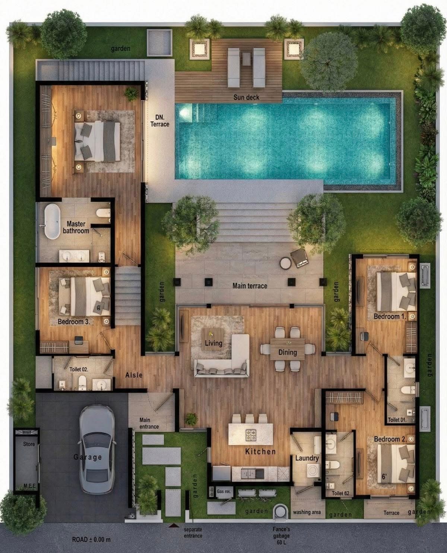
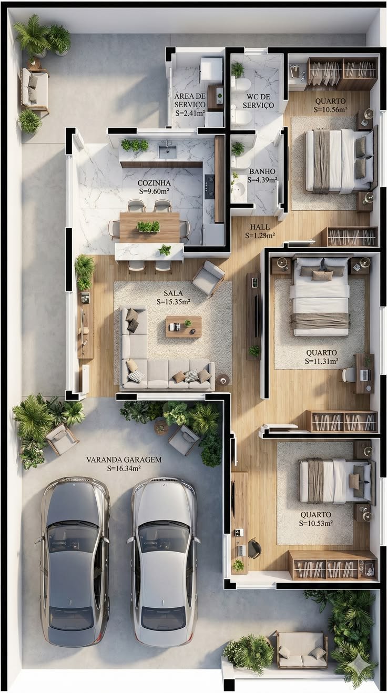
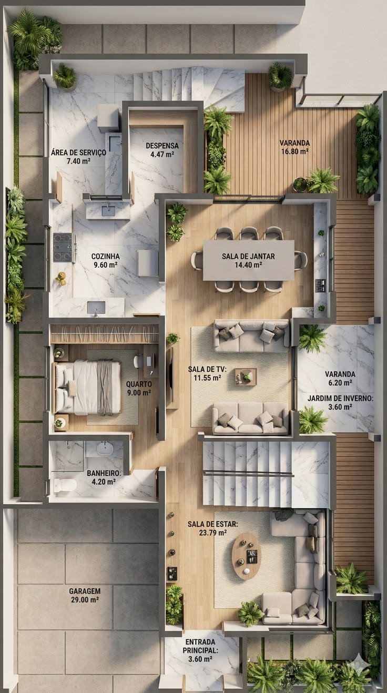
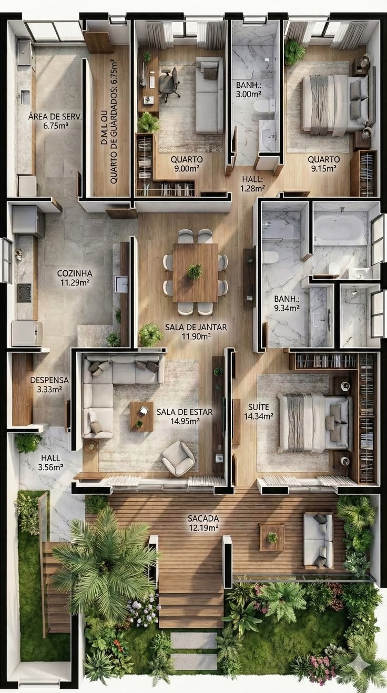
Our 2D and 3D floor plans transform architectural drawings and layouts into clear, easy-to-understand visual representations of a space.
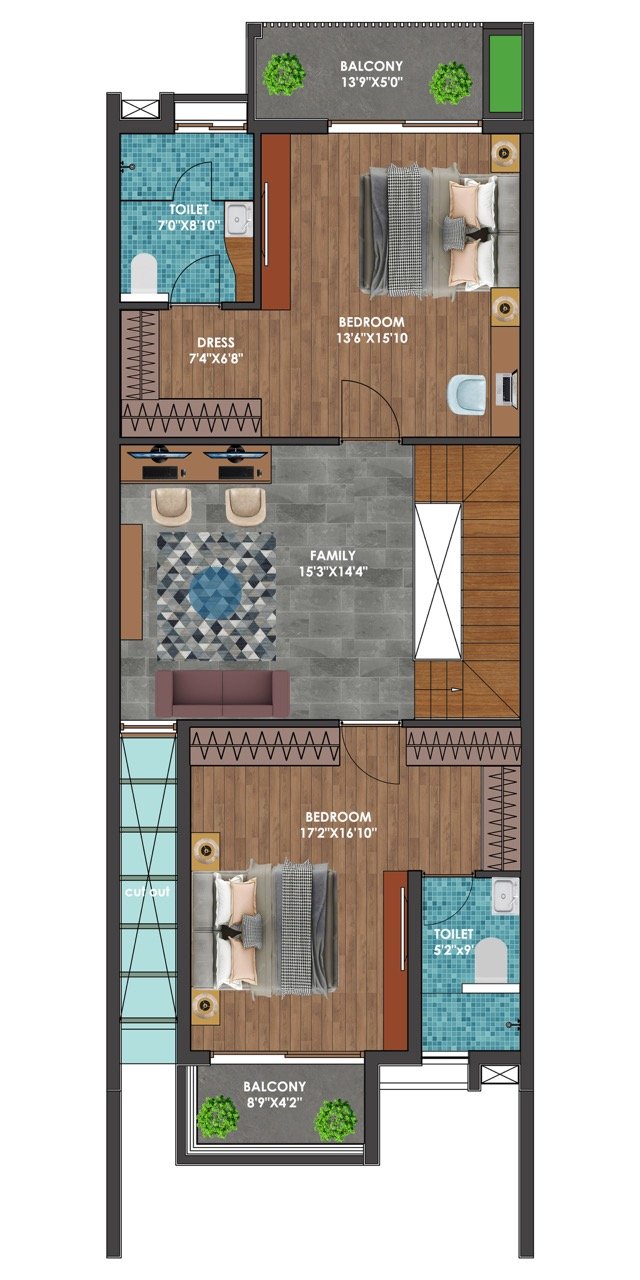
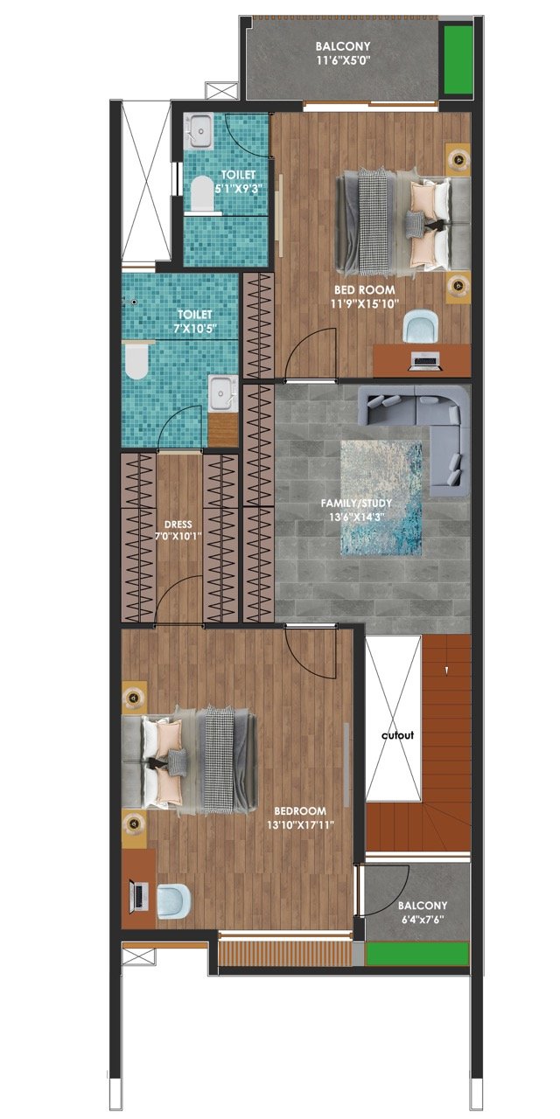
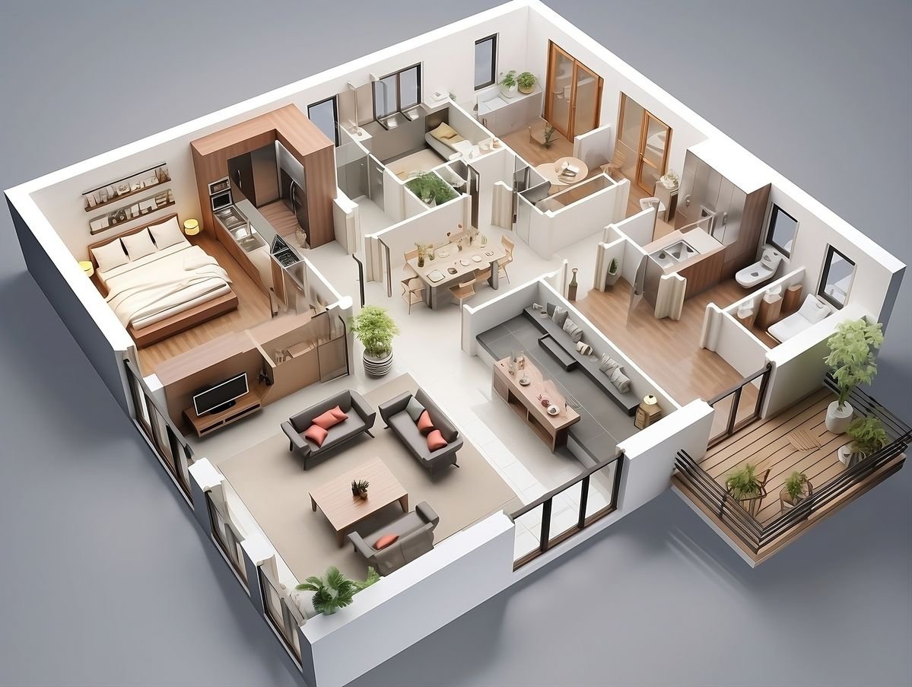
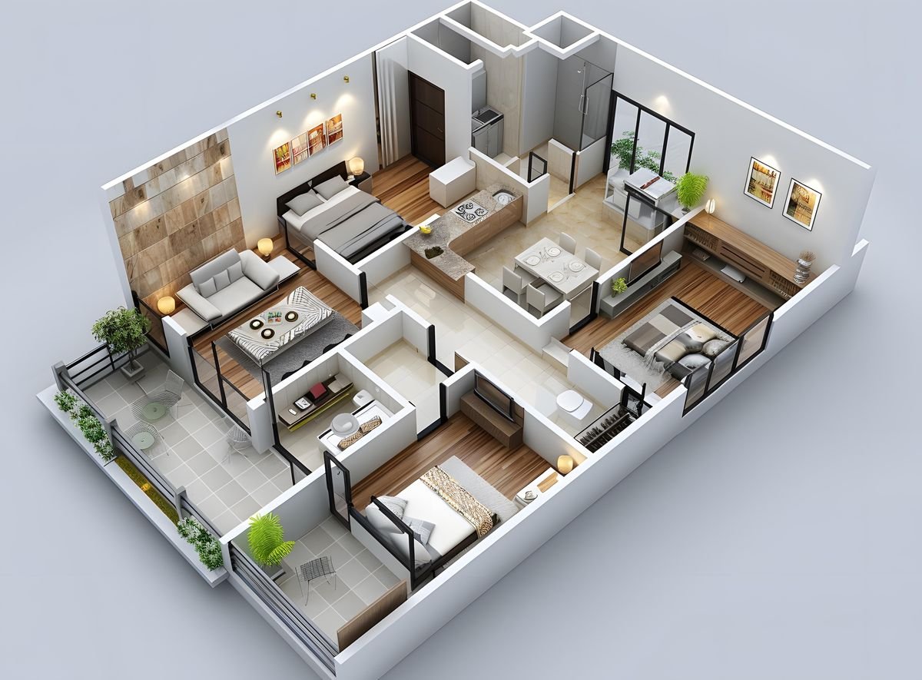
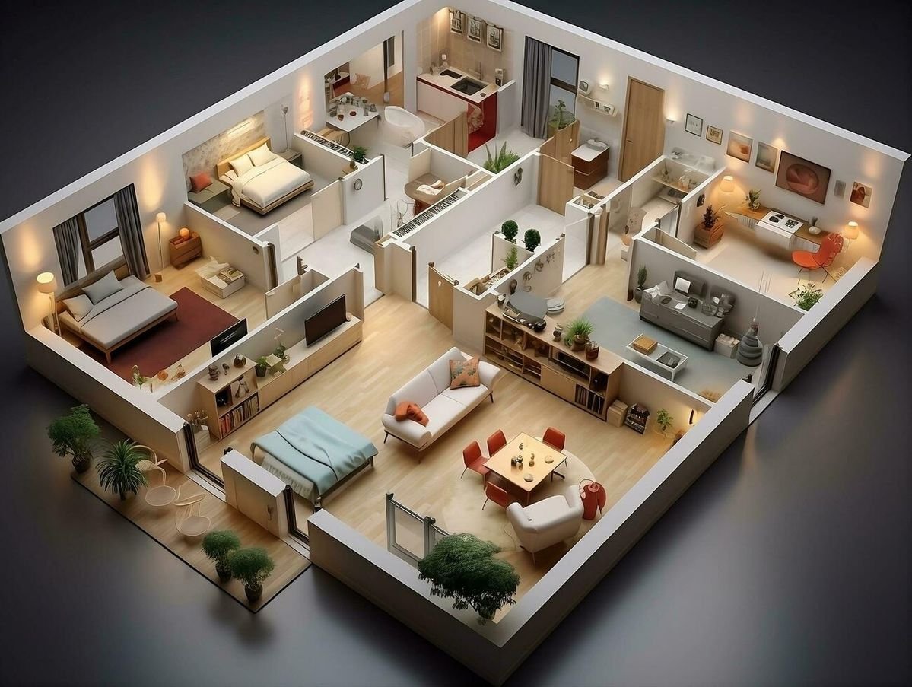
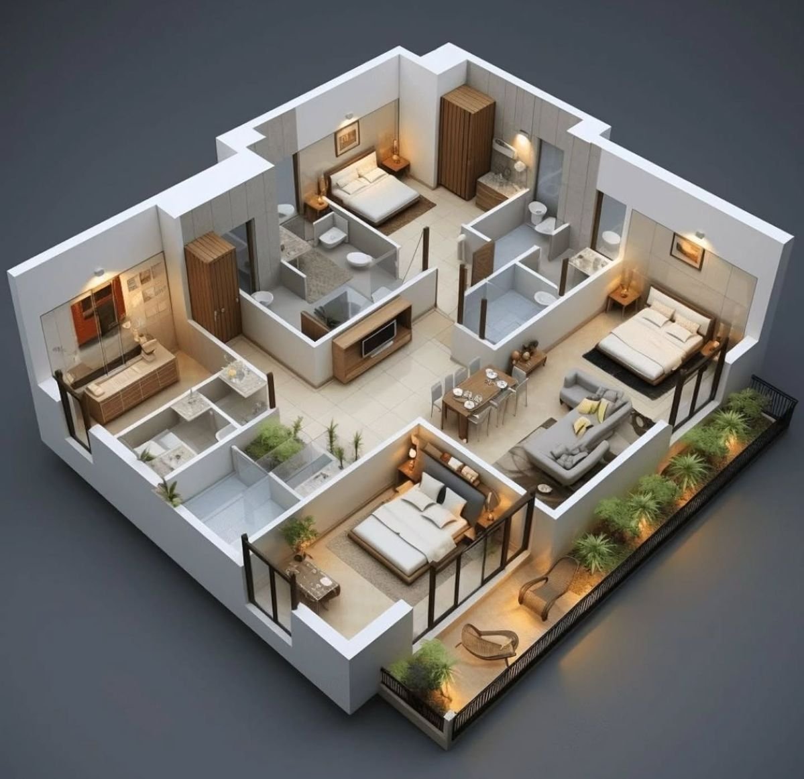
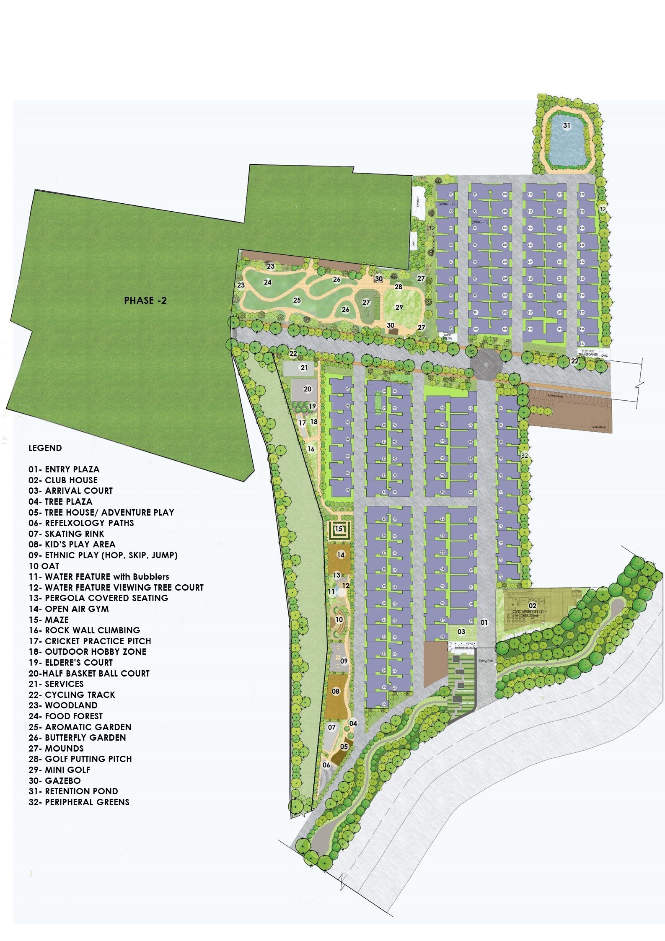
We create detailed 2D floor plans for planning, documentation, approvals, and presentations, along with 3D floor plans that give clients and buyers a more visual understanding of room layouts, furniture placement, proportions, and spatial relationships.
These floor plan visualizations are ideal for architects, developers, interior designers, and real estate professionals looking to communicate layouts clearly for design presentations, sales, marketing, and project planning.
Make Every Layout Easy to Understand
Architectural drawings communicate technical information, but not everyone can easily visualize the finished space from a plan. Our 2D and 3D floor plans make layouts easier to understand by clearly showing rooms, circulation, furniture, proportions, and spatial relationships.
This helps architects, developers, designers, buyers, and other stakeholders understand the project quickly and make informed decisions with greater confidence.
Ready to visualize your floor plan?
Let's transform your architectural drawings into clear, professional 2D and 3D floor plans that make your project easier to understand, present, and market.