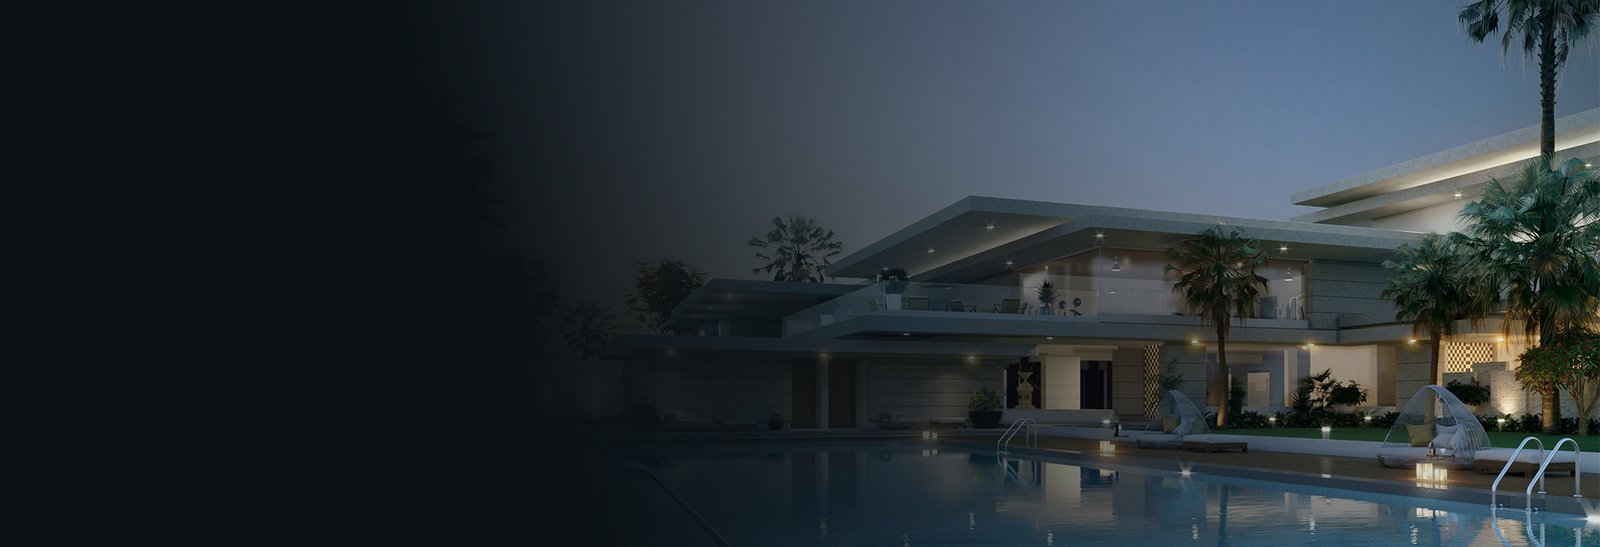
Architectural Visualization Crafted for Approval, Sales & Storytelling
A single studio, end-to-end - from 3D modeling and architectural rendering to walkthrough animation and final delivery.
Our architectural visualization services are designed to help architects, developers, designers, and businesses communicate design intent, present projects, secure approvals, and create compelling marketing experiences.
Studio capabilities
- Exterior, interior & landscape rendering
- Architectural 3D walkthrough animations
- VR 360° interactive experiences
- Drone surveys + integrated 3D modeling
- 2D & 3D floor plans and master planning
Explore by category
Our Architectural Visualization Services
Explore our complete range of architectural visualization services, from photorealistic renders and immersive walkthrough animations to 2D & 3D floor plans and drone-integrated 3D solutions.
Our most requested architectural visualization services, trusted by architects, developers, designers, and real estate professionals.
 03
03
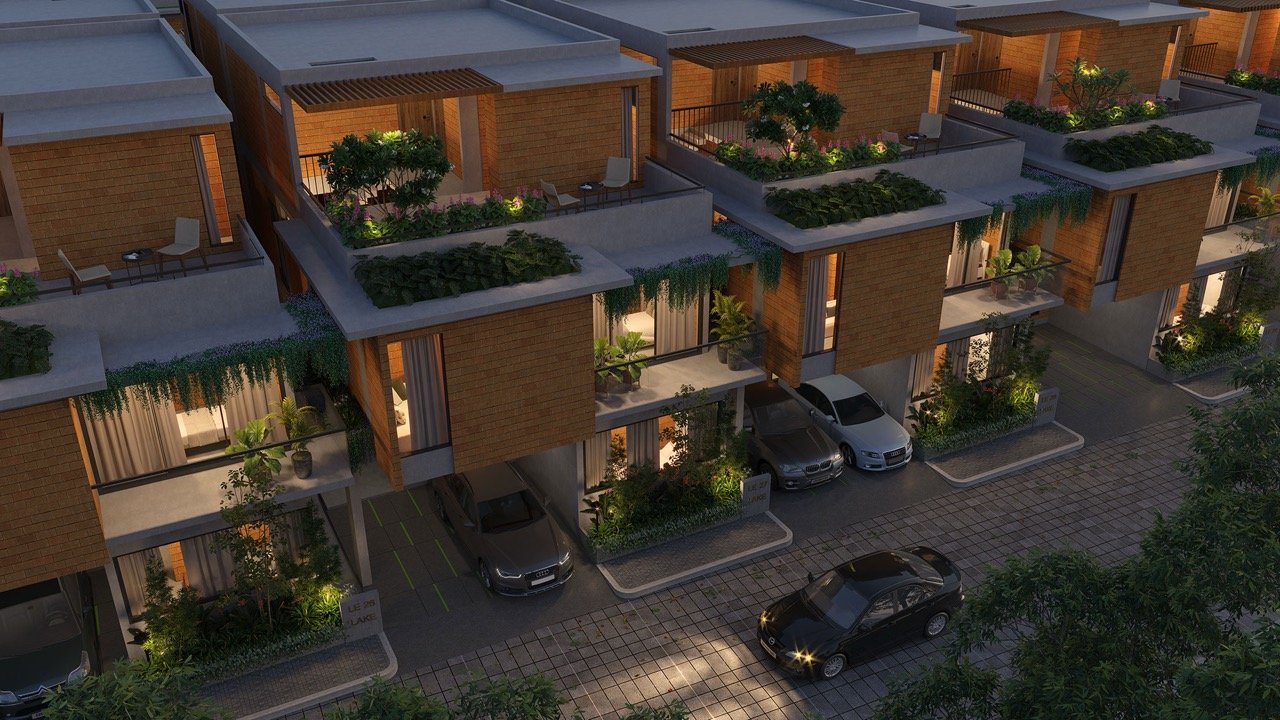
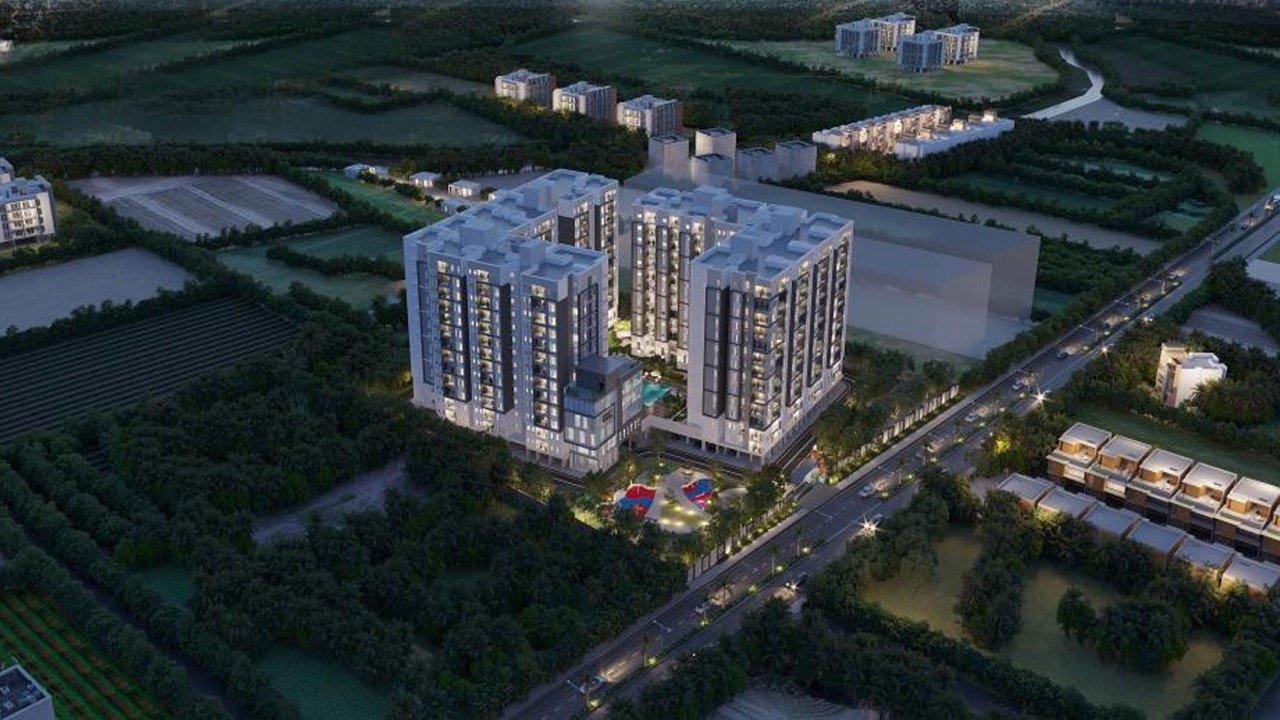
Exterior Rendering
Photorealistic visualization of residential, commercial, and industrial buildings.
 04
04
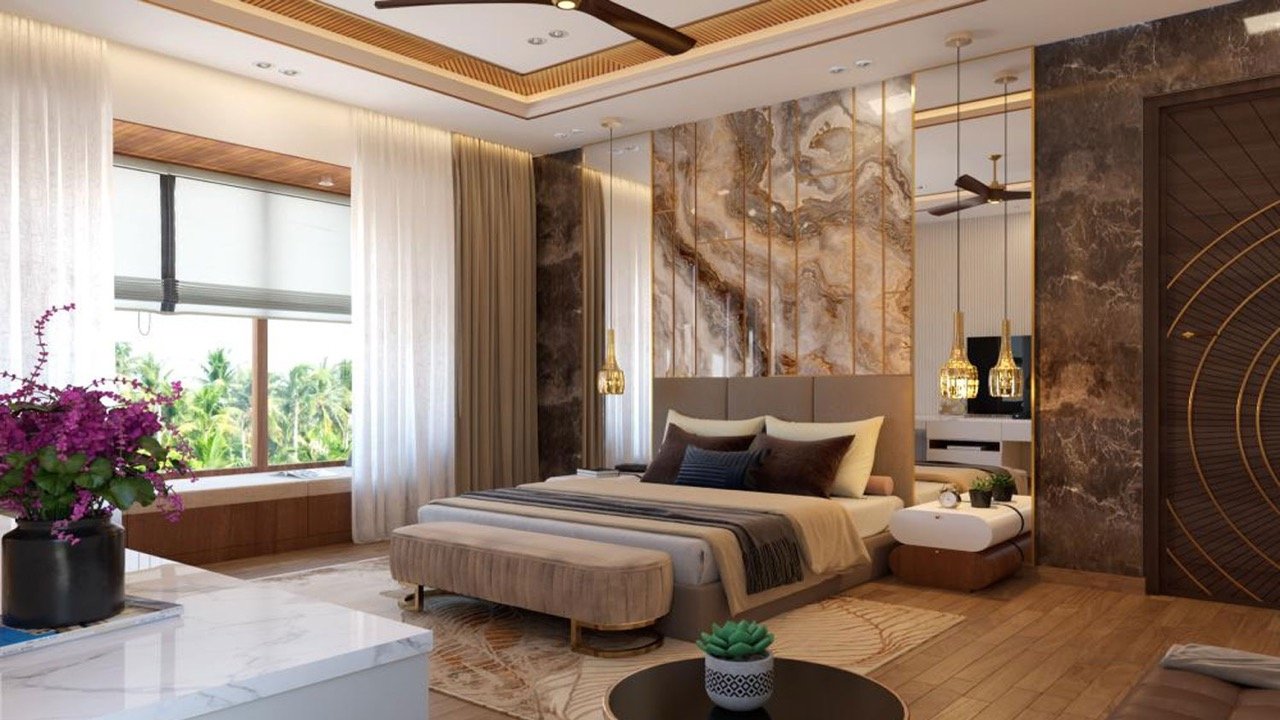
Interior Rendering
Detailed interior visualization showcasing materials, furniture, lighting, and ambience.
 05
05
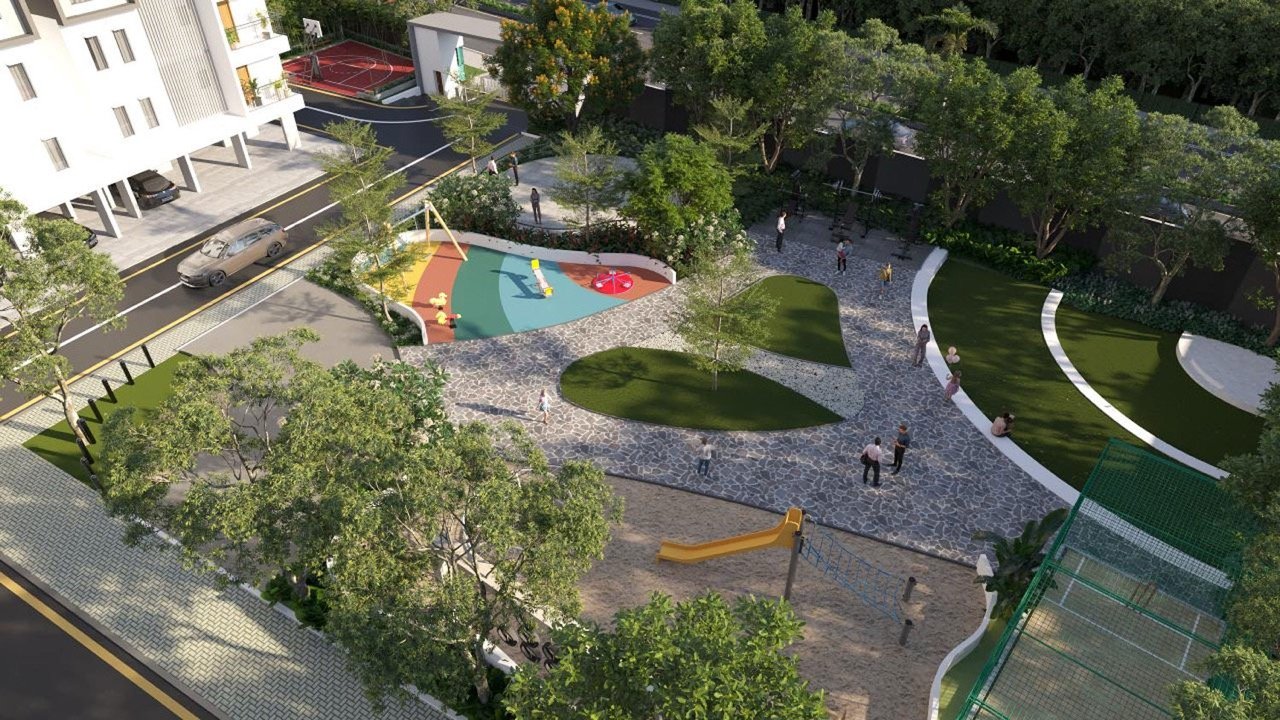
Landscape Rendering
Visualization of gardens, parks, outdoor environments, and landscape master planning.
 06
06
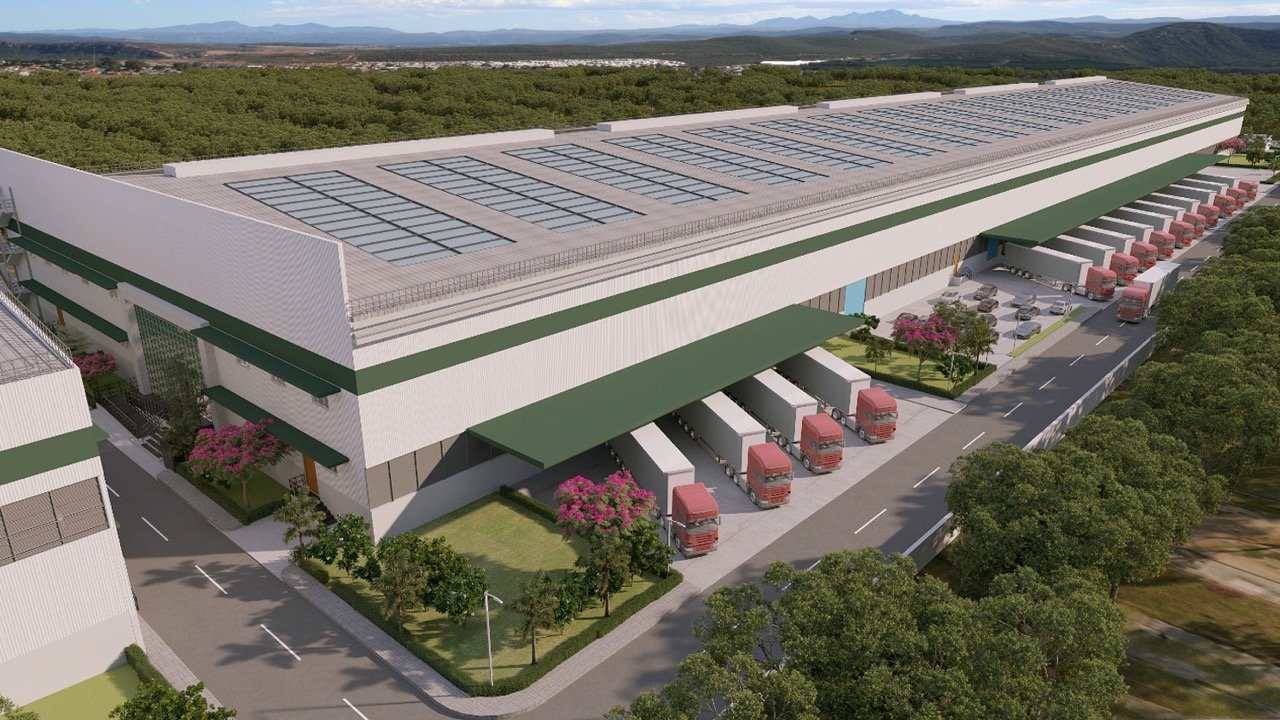
Industrial 3D Animation
Visualization of manufacturing plants, industrial processes, and engineering workflows.
 07
07
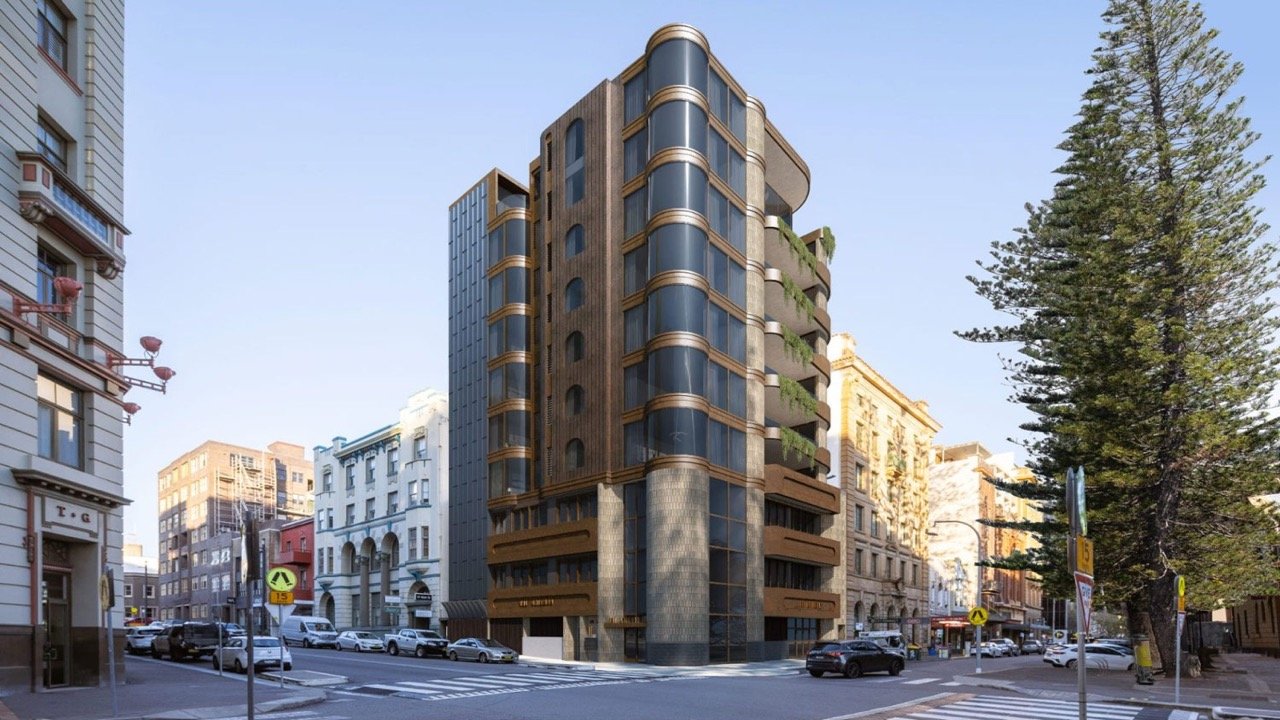
Photomontage
Combining architectural renders with real-world photography for contextual visualization.
 08
08
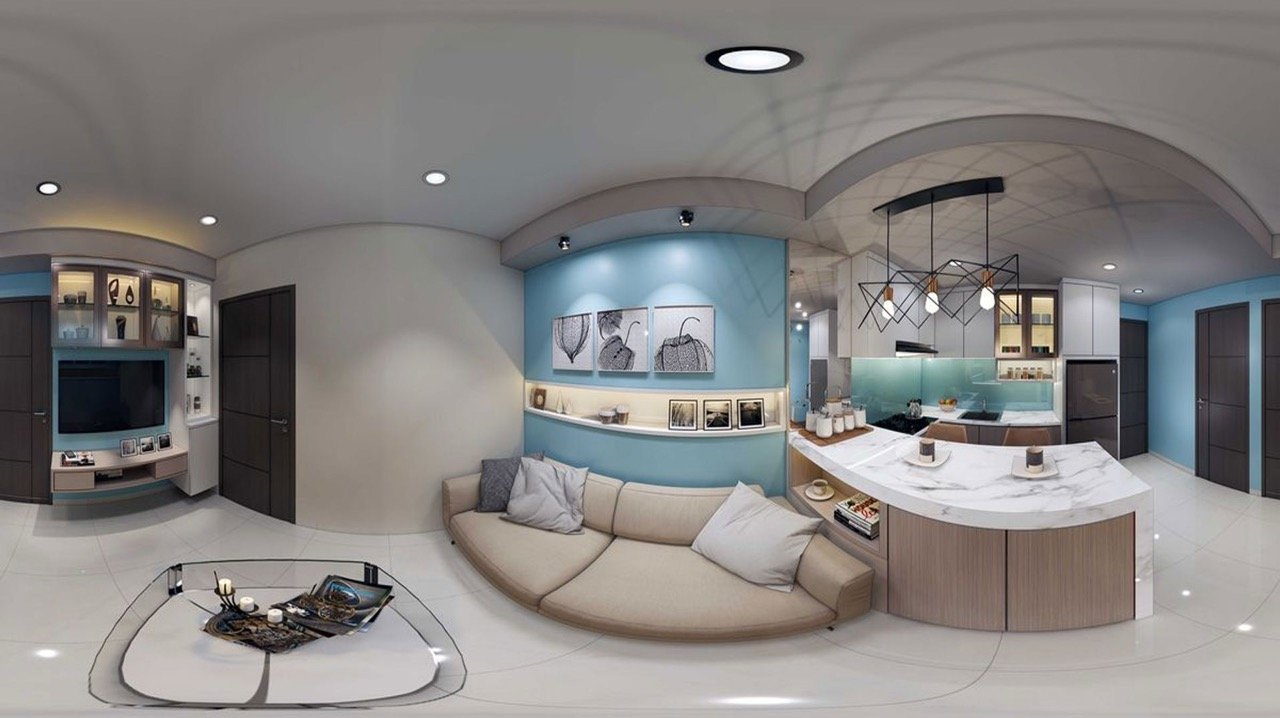
VR 360 Interactive Walkthrough
Virtual Reality experiences allowing clients to explore spaces interactively.
 09
09
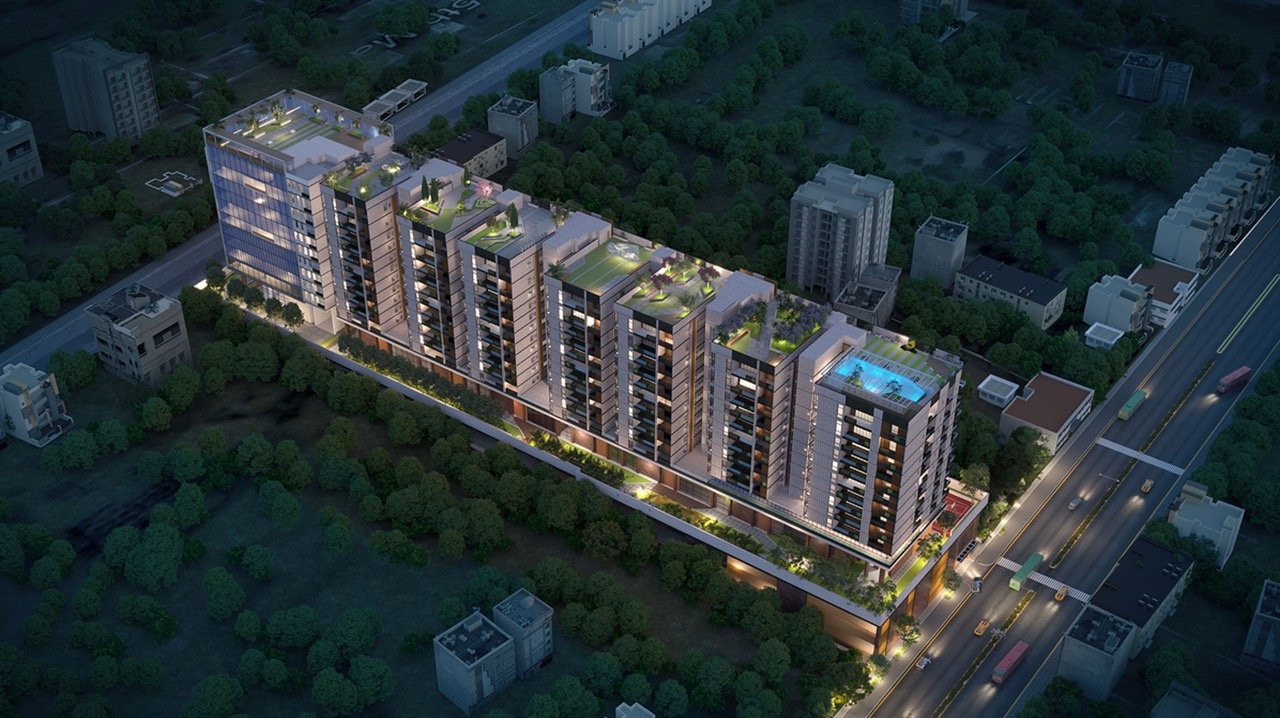
Drone + 3D
Drone surveys integrated with 3D visualization for accurate planning and presentations.
 10
10
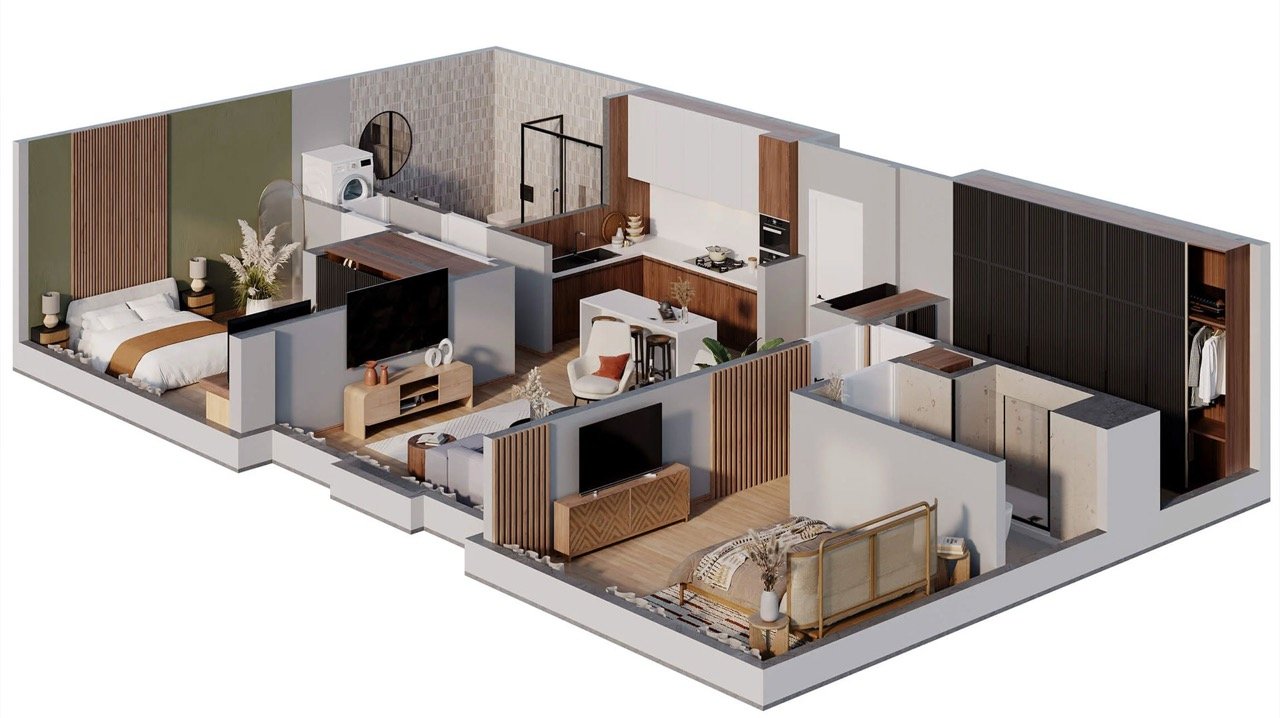
3D Floor Plan Rendering
Detailed three-dimensional floor plans for marketing and project presentations.
 11
11
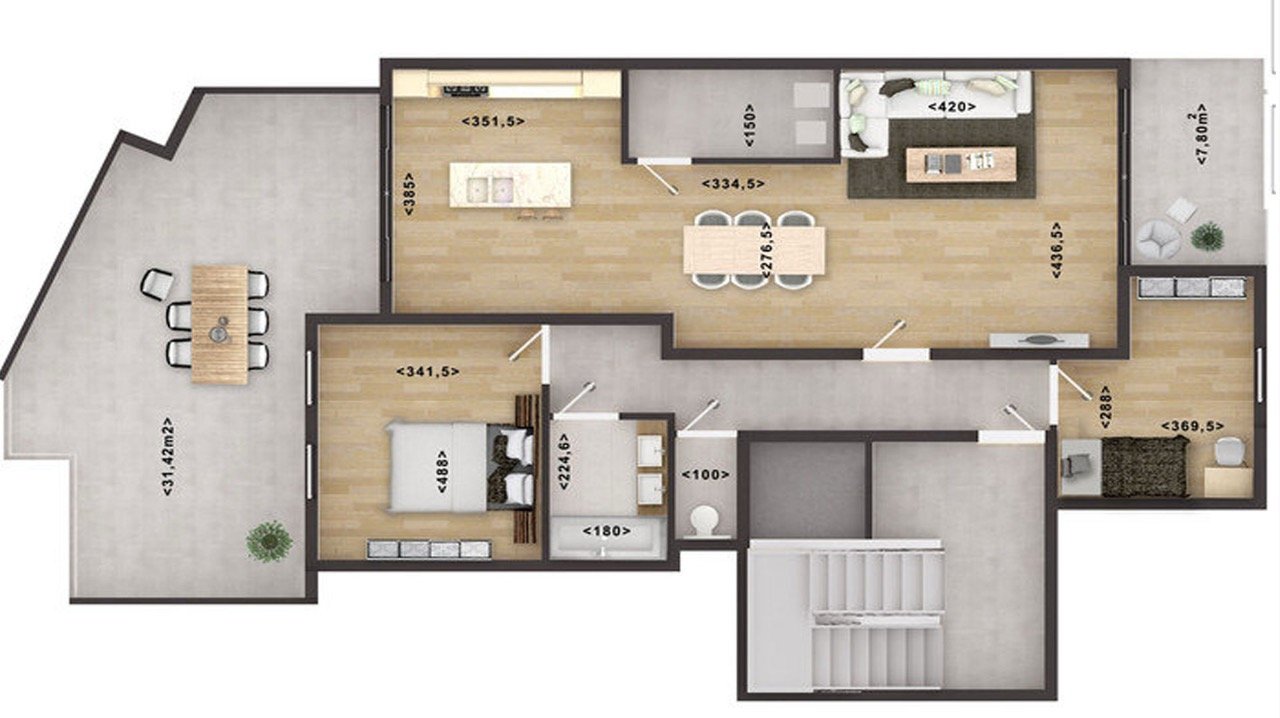
2D Floor Plan Rendering
Clean architectural floor plans for design and planning documentation.
 12
12
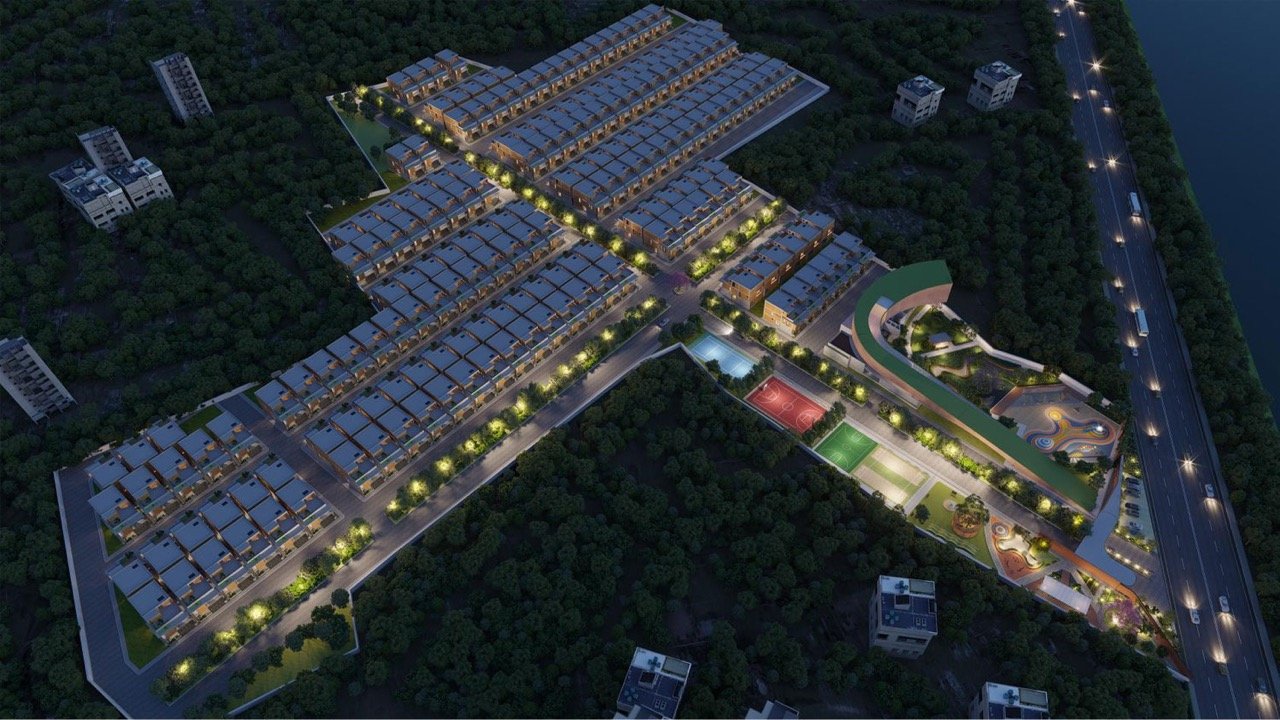
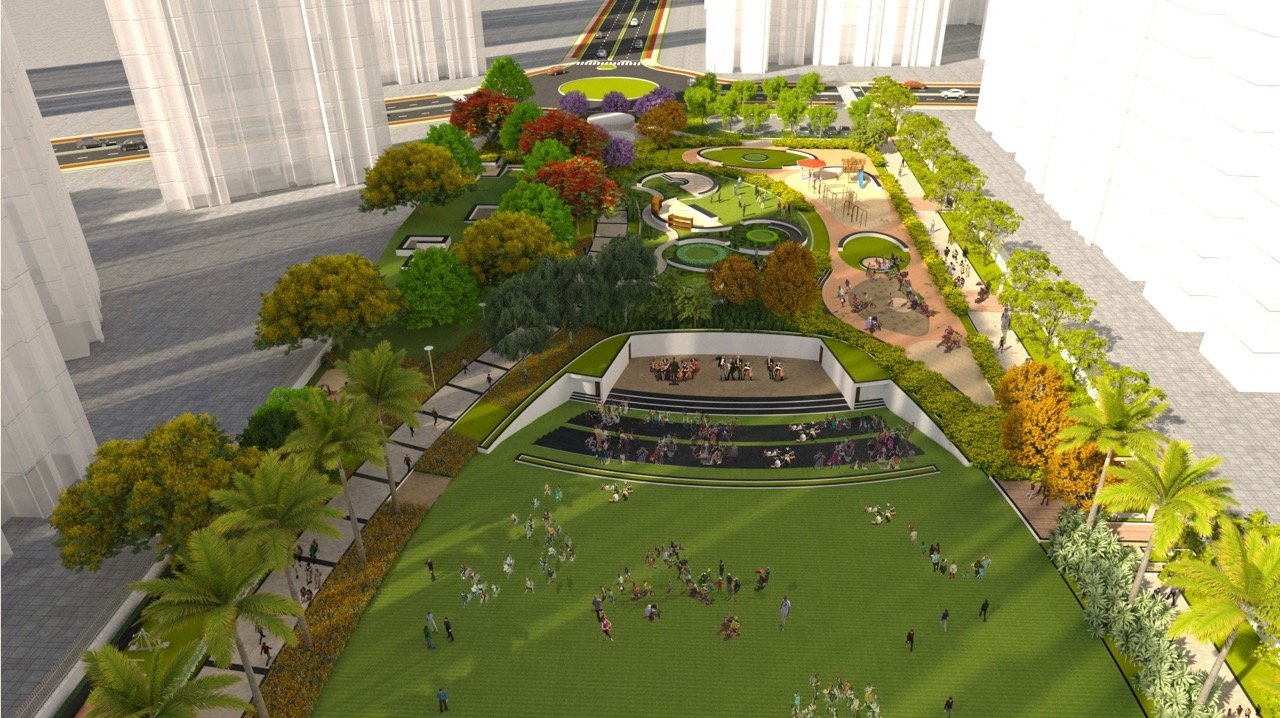
Landscape & Master Plan
Comprehensive visualization of township layouts, infrastructure, and site planning.
Everything You Need, Ready to Use
Receive professionally finished visualization assets prepared for presentations, marketing, approvals, client communication, and digital use. Deliverables are provided in formats suited to your project requirements.
4K / 8K still renders
High-resolution JPG, PNG, and TIFF exports ready for print, presentations, and marketing collateral.
Cinematic animations
MP4 and MOV walkthrough videos with custom camera paths, music, and branded title sequences.
360° & VR experiences
Interactive panoramas and VR-ready outputs viewable on web, mobile, and headset platforms.
Editable source files
Scene files and layered PSDs available on request for in-house marketing teams.
Multiple revisions
Collaborative feedback rounds included to refine materials, lighting, and camera angles.
Cloud delivery
Secure download links and organized folder structures for seamless handoff to your team.
Typical turnaround
3–7 business days
For standard renders. Complex animations and master plans may vary based on scope.
From Concept to Completion
Our streamlined, collaborative 3D visualization workflow takes your project from the initial brief and 3D modeling to photorealistic rendering, refinement, and final delivery.
-
01
Discovery & Brief
We understand your vision, project scope, references, and deliverables through a detailed consultation.
Next stage -
02
Concept & Modeling
We build accurate 3D models aligned with architectural plans, materials, and design intent.
Next stage -
03
Rendering & Refinement
We create photorealistic renders with lighting, textures, and camera angles refined through collaborative feedback.
Next stage -
04
Delivery & Support
Final visualization assets are delivered on time in your preferred formats, ready for presentations, marketing, and client communication.
Ready to launch
3D Visualization for Diverse Industries
We provide tailored 3D visualization solutions for professionals across architecture, construction, real estate, interior design, hospitality, infrastructure, residential, and commercial projects.
Architecture
Concept visualization, architectural rendering, facade studies, and design presentations.
Construction
Structural modeling, construction visualization, material representation, and survey integration.
Real Estate
Marketing renders, virtual tours, walkthrough animations, and promotional visualization for property developments.
Interior Design
Interior rendering, lighting visualization, furniture layouts, spatial styling, and material presentation.
Hospitality
Visualization for hotels, resorts, restaurants, recreational spaces, and hospitality developments.
Infrastructure
3D modeling, construction visualization, site representation, and survey-aligned project visualization.
Residential
Exterior and interior renders, marketing visuals, floor plans, and walkthrough animations.
Commercial
Visualization for corporate offices, shopping complexes, business campuses, and mixed-use developments.
Powered by Industry-Leading Visualization Tools
We use industry-standard 3D modeling, rendering, BIM, animation, real-time visualization, and drone mapping technologies to deliver accurate and photorealistic project visuals.
3ds Max
High-fidelity 3D modeling, asset creation & scene layout.
V-Ray
Physically-based rendering, global illumination & complex materials.
Corona Renderer
Photorealistic architectural rendering & interactive lightmix.
Lumion
Industry-standard tool for high-end digital visualization.
SketchUp
Fast conceptual spatial modeling & fast architecture blocks.
Revit
BIM architectural models & structural collaboration assets.
AutoCAD
Precision 2D drafting, CAD analysis & building blueprints.
Photoshop
Digital post-production, raw image grading & photo compositing.
After Effects
Cinematic motion graphics, compositing & post effects.
Unreal Engine
Real-time immersive walkthroughs, VR tours & interactive CGI.
Blender
Open-source 3D layout, fluid dynamics, cycles rendering & asset modeling.
DJI Drone Mapping
Photogrammetry, drone-point clouds, reality capture & site scanning.
What Our Clients Say
Trusted by architects, developers, designers, and businesses for high-quality 3D visualization and reliable project delivery.
"3D Visual transformed our design presentations. The photorealistic renders helped us win two major residential projects."
Rajesh Kumar
Principal Architect · Studio Axis
"Exceptional quality and timely delivery. Their walkthrough animations gave our stakeholders complete confidence in the project vision."
Priya Sharma
Project Director · Urban Developers
"The attention to detail in interior renders is outstanding. Material accuracy and lighting made our concepts come alive."
Michael Chen
Interior Designer · Chen Interiors
Ready to bring your vision to life?
Let's discuss your project and create professional architectural visualizations that communicate your ideas clearly, support approvals, and help you present your project with confidence.